
Open House Fri, Sep 18th 01:00 PM - 05:00 PM - New Construction
Address
228 Donovan Drive, St. Augustine, FL
Price
$ 499,990
Property Attributes
- MLS#2161334
- TypeSingle Family
- Listing Status Active
- CountySAINT JOHNS
- CitySt. Augustine
- Area304- 210 South
- NeighborhoodShearwater
- Zip32092
- StyleTraditional
- Year Built2026
- Taxes$ 4468
- Price$ 499,990
- Bedrooms4
- Full Bathrooms2
- Half Bathrooms1
- Sqr Footage1968
- Lot Size0.11 Acres
Data Source:
Northeast Florida MLS (NEFMLS)
Property Description
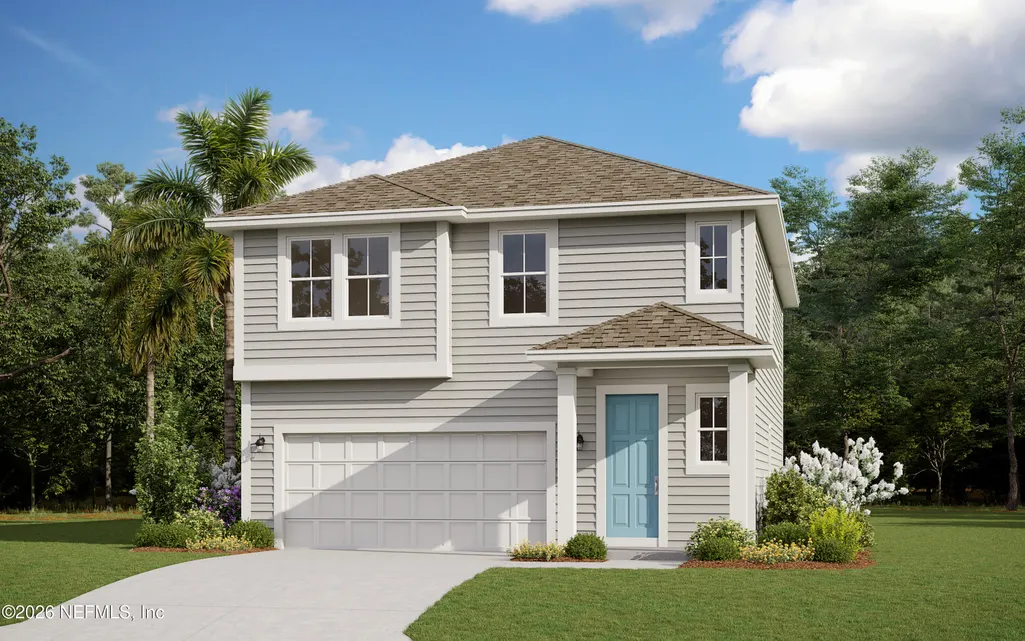
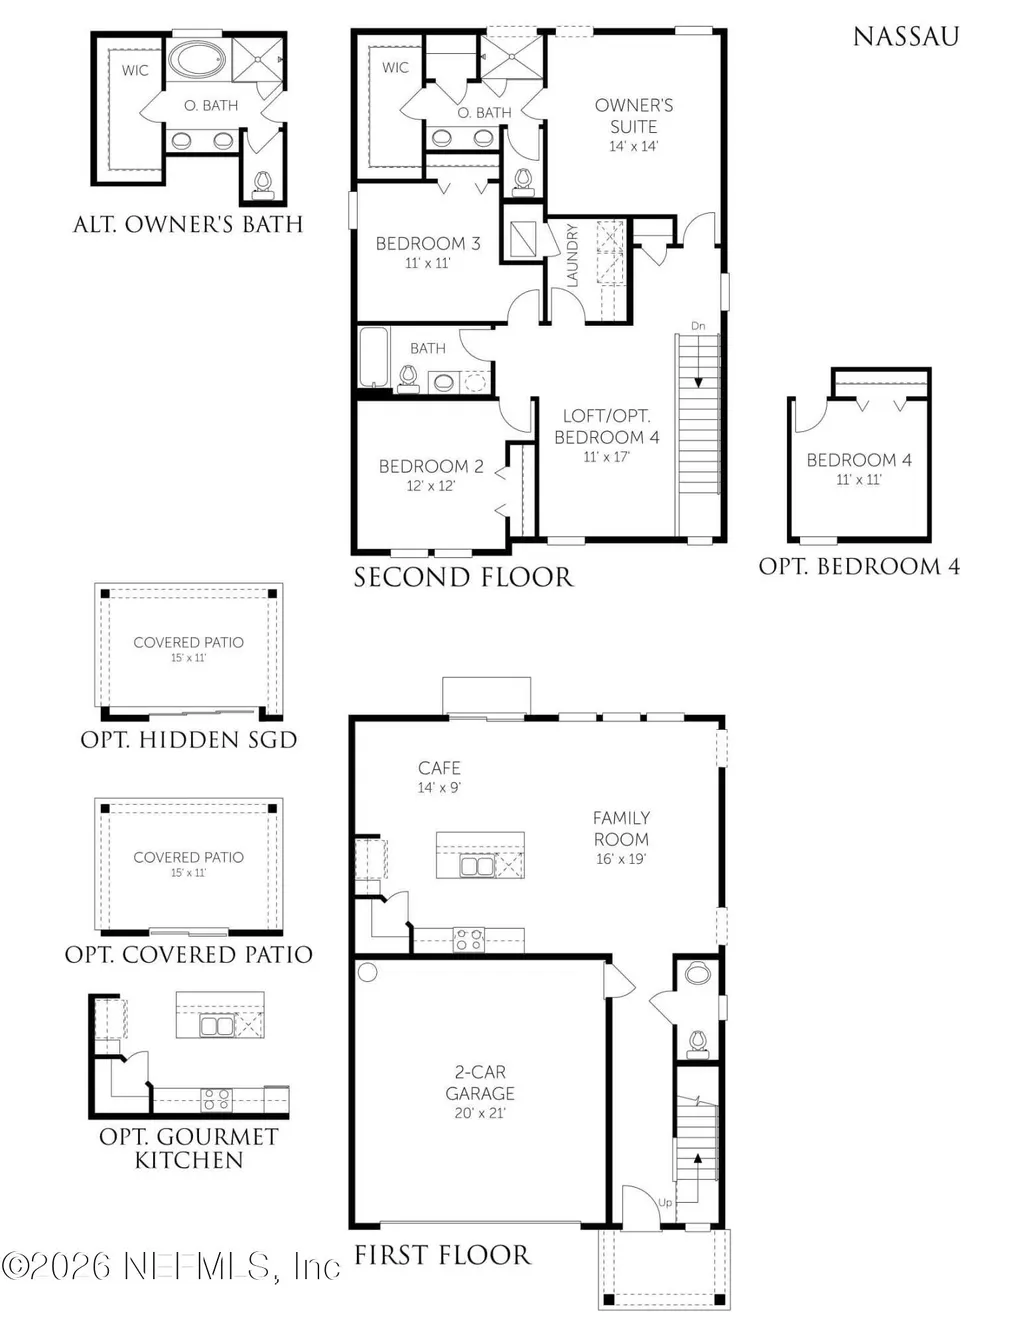
The Nassau home plan is a stylish and functional two-story residence, offering 1,968 square feet of thoughtfully designed living space. With four spacious bedrooms and two and a half bathrooms, this home is designed to comfortably accommodate both family and guests. The open-concept main floor seamlessly connects the kitchen, dining, and living areas, creating a perfect setting for entertaining or relaxing with loved ones. High-quality finishes and smart design elements are incorporated throughout, enhancing both the aesthetic appeal and functionality of the space. The well-appointed kitchen, with modern appliances and ample counter space, is ideal for culinary enthusiasts. The two-car garage provides generous space for vehicles and extra storage, meeting the needs of today's modern lifestyle. The Nassau plan is a perfect blend of style, practicality, and comfort, making it an excellent choice for those seeking a spacious and functional home.
| Elementary School | Middle School | High School |
|---|---|---|
| Trout Creek Academy Elementary School | Trout Creek Academy Middle School | Beachside High School |
| Price History | |
|---|---|
| 8/22/2026 | Listed $499,990 |
General Features
| Sewer | Public Sewer |
|---|---|
| Heating | Central |
| Cooling | Central Air,Electric |
| Utilities | Cable Available,Electricity Connected,Natural Gas Available,Water Available |
| Possession | Close Of Escrow |
| Roof | Shingle |
| Appliances | Dishwasher,Disposal,Gas Oven,Gas Range,Gas Water Heater,Microwave,Plumbed For Ice Maker,Tankless Water Heater |
| HOA Fee | 236.0 |
| Garage Spaces | 2.0 |
| Patio/Porch Features | Covered,Porch,Rear Porch |
| Architectural Style | Traditional |
| Security Features | Carbon Monoxide Detector(s),Smoke Detector(s) |
| Construction Materials | Fiber Cement,Frame |
| Year Built | 2026 |
| Stories Count | 2 |
| Property Subtype | Single Family Residence |
| Tax Year | 2025 |
| Current Use | Residential,Single Family |
| Parcel Number | 0100230300 |
| Community Features | Sidewalks,Street Lights |
| Assoc Fee Paid Per | Annually |
| County | St. Johns |
| New Construction | Yes |
| Property Type | Residential |
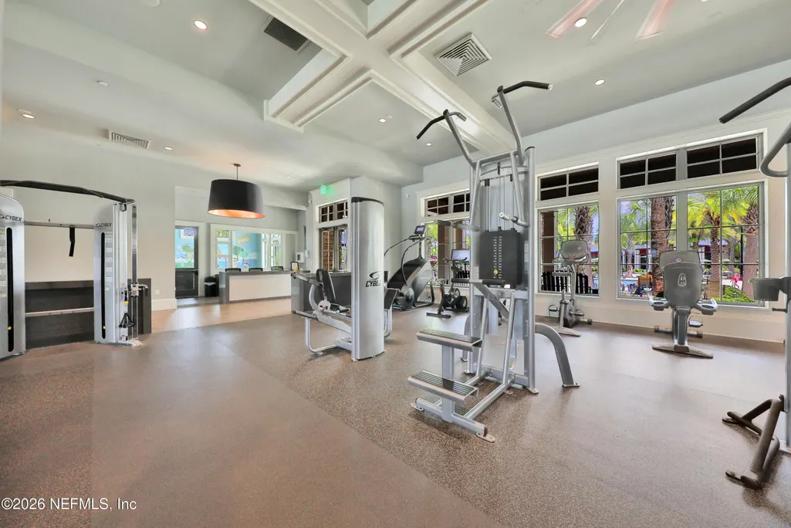
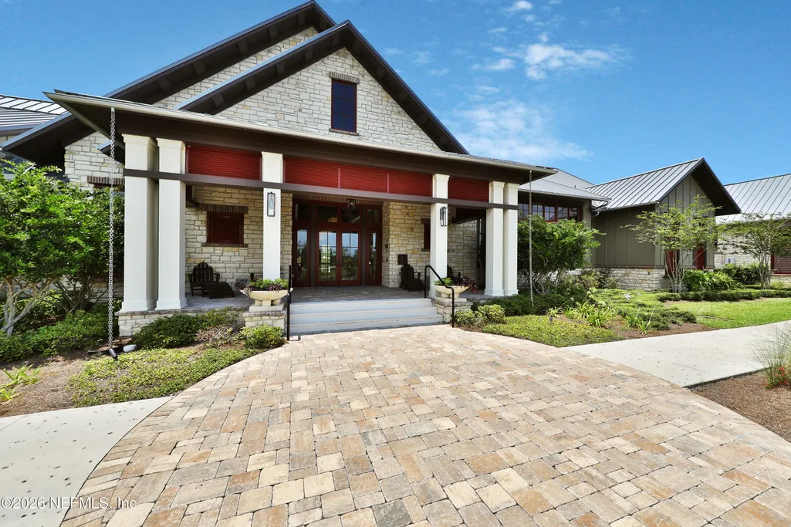
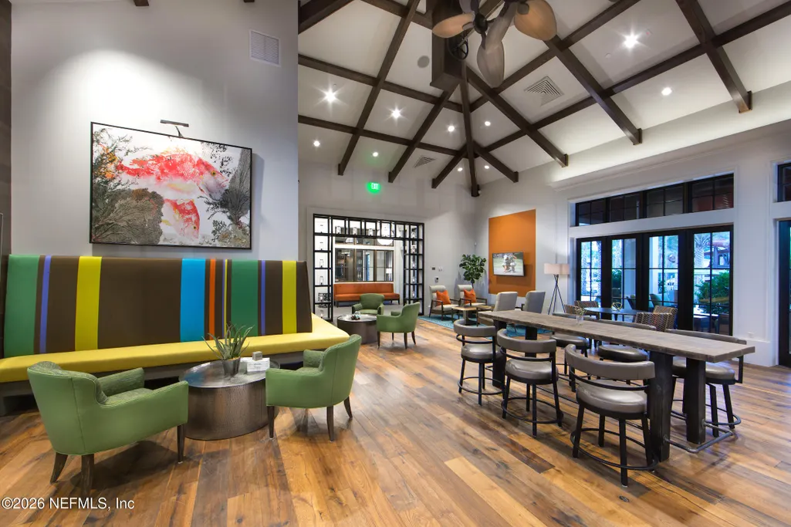
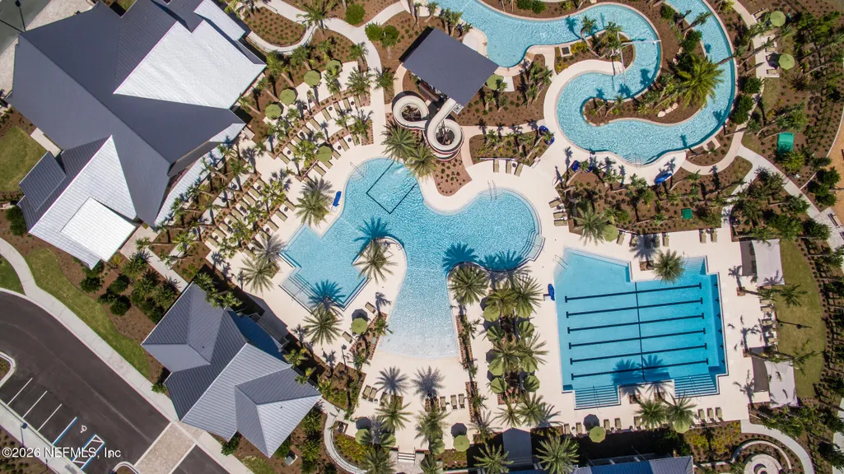
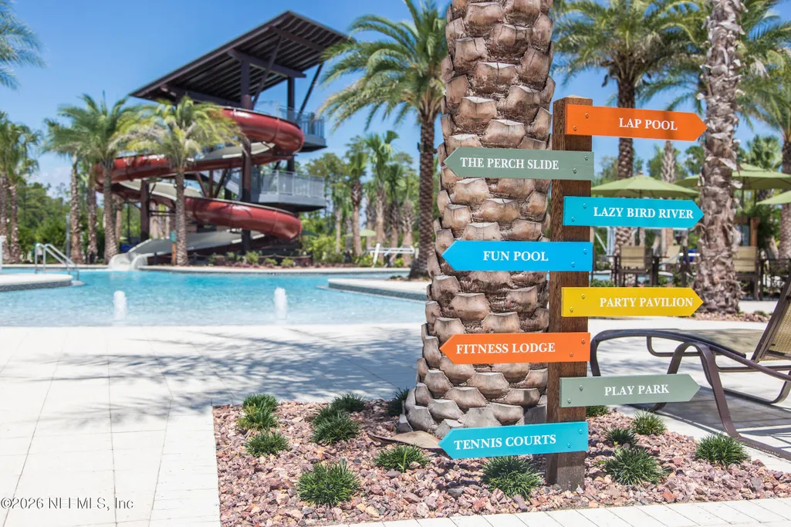
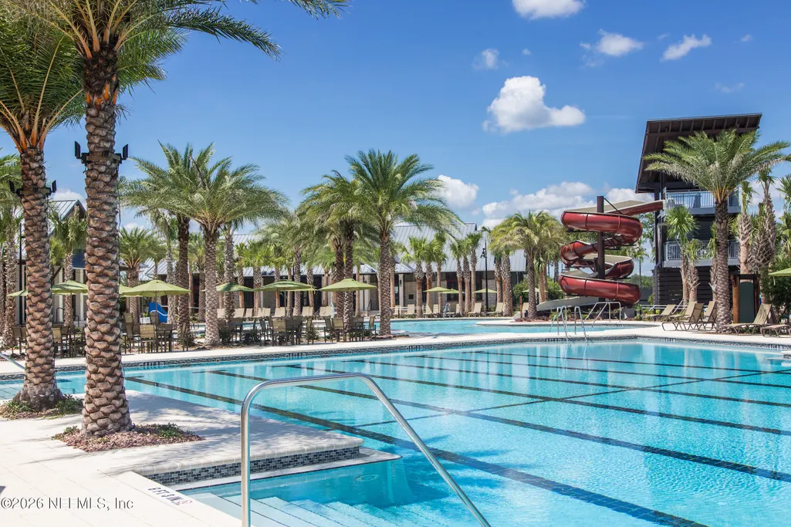
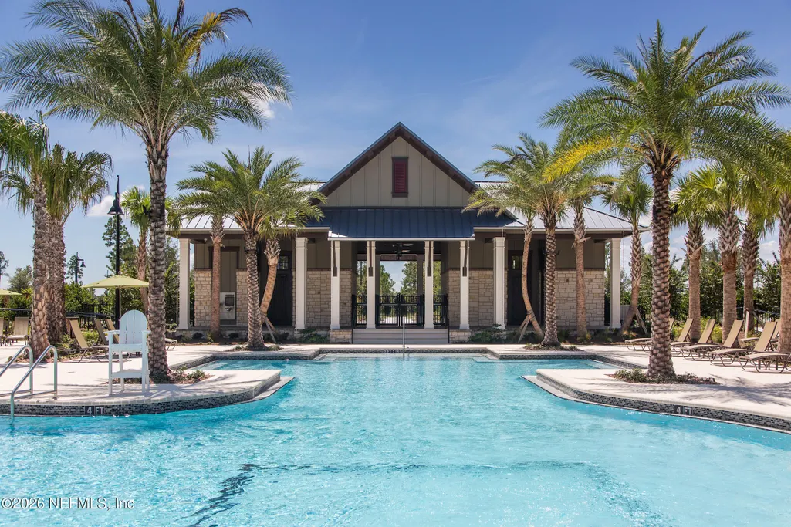
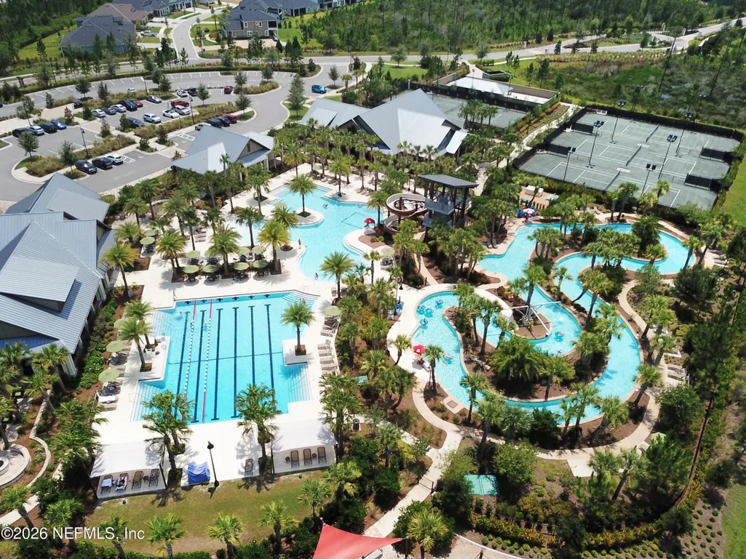
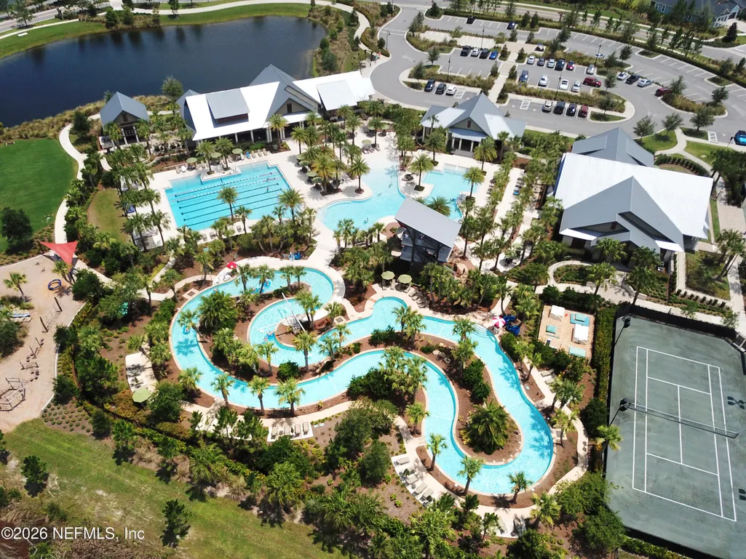
| Association Amenities | Pool,Children's Pool,Clubhouse,Dog Park,Jogging Path,Management - Developer,Park,Playground,Tennis Court(s) |
| HOA | Yes |
| Attached Garage | Yes |
| Subdivision Name | Shearwater |
| Facing Direction | North |
| Garage Y/N | Yes |
| Total Rooms | 7 |
| Full Baths | 2 |
| Status | Active |
| Directions | I-95 N Take exit 318 for FL-16 Follow FL-16 W and County Rd 16A to Tower Ct Turn right onto Shearwater Pkwy Turn left onto Calcutta Dr Turn left onto 23 Tower Ct ST Augustine,FL 32092 |
| High School | Beachside |
| City | St. Augustine |
| Association Name | First Service Residential |
| Senior Community Y/N | No |
| MLS Area | 304- 210 South |
| Lot Size Units | Acres |
| Lot Size Square Feet | 4791.6 |
| Carport Y/N | No |
| Listing Terms | Cash,Conventional,FHA,VA Loan |
| Elementary School | Trout Creek Academy |
| Property Attached Y/N | No |
| Tax Annual Amount | 4468.88 |
| Home Warranty Y/N | No |
| Middle/Junior High School | Trout Creek Academy |
| Property Condition | Under Construction |
| Lease Renewal Y/N | No |
| MLS Area Minor | 304- 210 South |
| Lease Considered Y/N | No |
| Rent Control Y/N | No |
| Standard Status | Active |
| MobileHomeRemainsYN | No |
| Cash | True |
| Conventional | True |
| Sewer_co_Public_sp_Sewer | True |
| Heating_co_Central | True |
| Utilities_co_Cable_sp_Available | True |
| Utilities_co_Natural_sp_Gas_sp_Available | True |
| Accessory Dwelling Unit Y/N | No |
| Water Body Access Y/N | None |
| CDD | Yes |
Interior Features
| Interior Amenities | Kitchen Island,Open Floorplan,Pantry,Split Bedrooms,Walk-In Closet(s) |
|---|---|
| Flooring | Carpet,Laminate,Tile |
| Basement (Y/N) | No |
| Air Conditioning Y/N | Yes |
| Heating Y/N | Yes |
| Half Baths | 1 |
| Laundry Features | Electric Dryer Hookup,Gas Dryer Hookup |
| Total Bedrooms | 4 |
| LivingAreaSource | Builder |
| Total Baths | 3 |
Exterior Features
| Parking Features | Attached,Garage |
|---|---|
| Lot Features | Cleared |
| Water Source | Public |
| Lot Size Area | 0.11 |
| Spa | No |
| Building Area Total | 2400.0 |
| Lot Dimensions | 40X120 |
| Lot Size Acres | 0.11 |
| Road Surface Type | Asphalt |
| Waterfront Y/N | No |
| Road Frontage Type | City Street |
| Crops Included Y/N | No |
| Horse Y/N | No |
| Irrigation Water Rights Y/N | No |
Amenities
- Foreclosure
- Views
- Short Sale
- New Construction
- Adult 55+
- Lease To Own
- No HOA Fees
- Furnished
- Primary On Main
- Air Conditioning
- Seller Finance
- Green
- Fixer Upper
- Horse
- Golf
- Fireplace
- Deck
- Garage
- Basement
- Pool
Property vs Single Family Average in 32092
Price
Taxes
Year Built
Visits
In The Neighborhood
New Construction
St. Augustine
$ 579,990
- Type
- Single Family
- Size
- 2,360 SqFt
- Rooms
- 4 Beds + 3.5 Baths
New Construction
St. Augustine
$ 609,990
- Type
- Single Family
- Size
- 3,005 SqFt
- Rooms
- 4 Beds + 3.5 Baths
New Construction
St. Augustine
$ 539,999
- Type
- Single Family
- Size
- 2,257 SqFt
- Rooms
- 4 Beds + 2.5 Baths
 Copyright © MFRMLS.com All information deemed reliable but not guaranteed. All properties are subject to prior sale, change or withdrawal. Neither listing broker(s) or information provider(s) shall be responsible for any typographical errors, misinformation, misprints and shall be held totally harmless. Listing(s) information is provided for consumers personal, non-commercial use and may not be used for any purpose other than to identify prospective properties consumers may be interested in purchasing. Information on this site was last updated Last updated on September 14, 2026 8:05 AM UTC The listing information on this page last changed on Last updated on September 14, 2026 8:05 AM UTCd. The data relating to real estate for sale on this website comes in part from the Internet Data Exchange program of MFR MLS.
All information deemed reliable but not guaranteed. All properties are subject to prior sale, change or withdrawal. Neither listing broker(s) or information provider(s) shall be responsible for any typographical errors, misinformation, misprints and shall be held totally harmless. Listing(s) information is provided for consumers personal, non-commercial use and may not be used for any purpose other than to identify prospective properties consumers may be interested in purchasing.
Updated on September 14, 2026 8:05 AM UTC
Copyright © MFRMLS.com All information deemed reliable but not guaranteed. All properties are subject to prior sale, change or withdrawal. Neither listing broker(s) or information provider(s) shall be responsible for any typographical errors, misinformation, misprints and shall be held totally harmless. Listing(s) information is provided for consumers personal, non-commercial use and may not be used for any purpose other than to identify prospective properties consumers may be interested in purchasing. Information on this site was last updated Last updated on September 14, 2026 8:05 AM UTC The listing information on this page last changed on Last updated on September 14, 2026 8:05 AM UTCd. The data relating to real estate for sale on this website comes in part from the Internet Data Exchange program of MFR MLS.
All information deemed reliable but not guaranteed. All properties are subject to prior sale, change or withdrawal. Neither listing broker(s) or information provider(s) shall be responsible for any typographical errors, misinformation, misprints and shall be held totally harmless. Listing(s) information is provided for consumers personal, non-commercial use and may not be used for any purpose other than to identify prospective properties consumers may be interested in purchasing.
Updated on September 14, 2026 8:05 AM UTC
 All information deemed reliable but not guaranteed. All properties are subject to prior sale, change or withdrawal. Neither listing broker(s) or information provider(s) shall be responsible for any typographical errors, misinformation, misprints and shall be held totally harmless. Listing(s) information is provided for consumers personal, non-commercial use and may not be used for any purpose other than to identify prospective properties consumers may be interested in purchasing. Information on this
 The data relating to real estate for sale/lease on this web site come in part from a cooperative data exchange program of the multiple listing service (MLS) in which this real estate firm (Broker) participates. The data is provided exclusively for the user's personal non-commercial use, and may not be used for any purpose other than to identify properties that the user may be interested in purchasing or leasing. The properties displayed may not be all of the properties in the MLS's database, or all
