
Views
Address
104 Belmont Drive, St. Johns, FL
Price
$ 1,395,000
Property Attributes
- MLS#2147946
- TypeSingle Family
- Listing Status Active
- CountySAINT JOHNS
- CitySt. Johns
- Area302-Orangedale Area
- NeighborhoodWhitelock Farms
- Zip32259
- StyleTraditional
- Year Built2003
- Taxes$ 10595
- Price$ 1,395,000
- Bedrooms4
- Full Bathrooms3
- Half Bathrooms0
- Sqr Footage3147
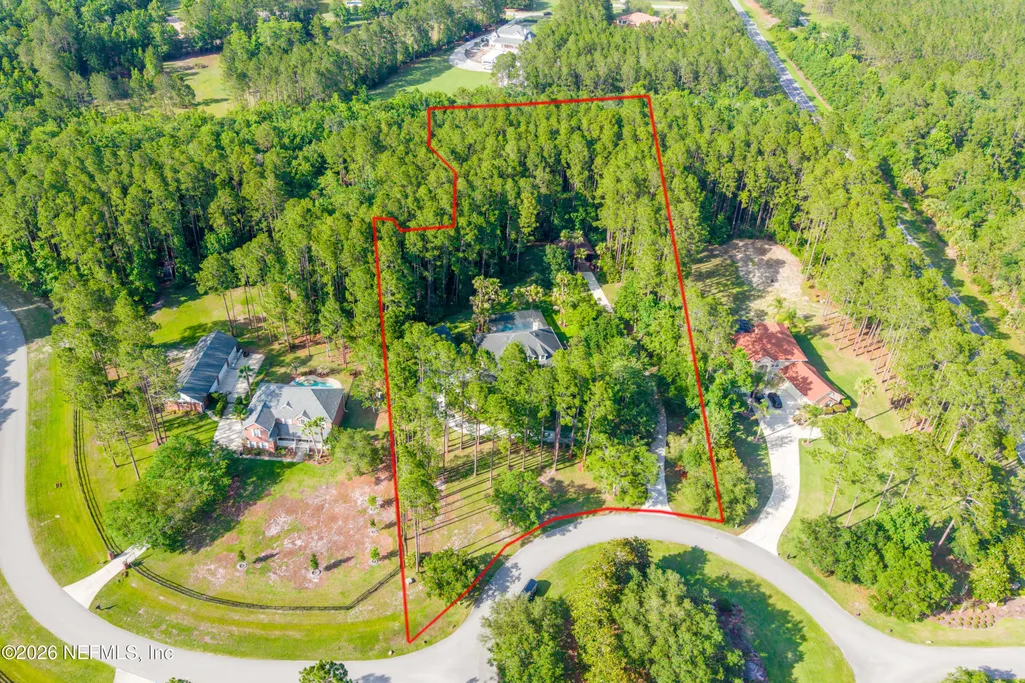
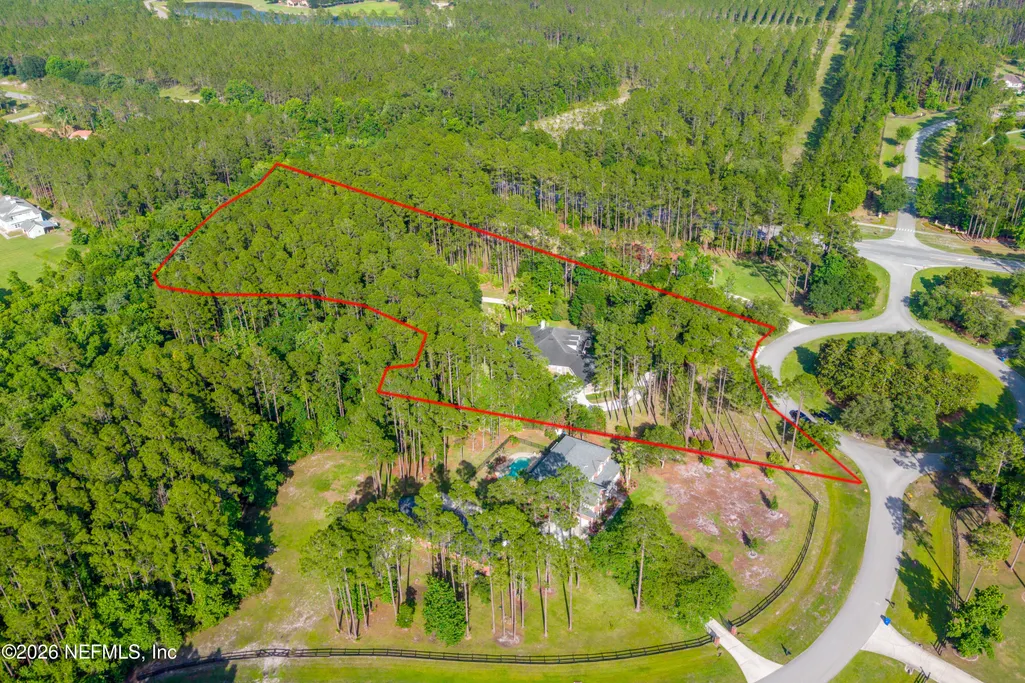
- Lot Size2.53 Acres
Data Source:
Northeast Florida MLS (NEFMLS)
Property Description
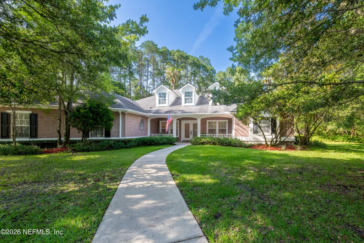
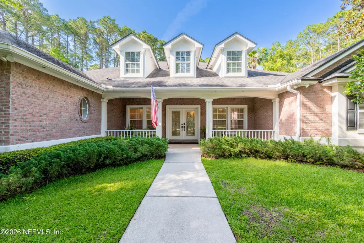
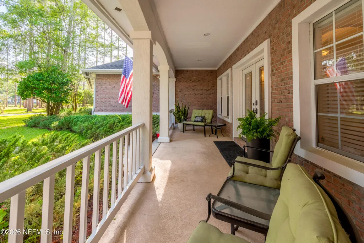
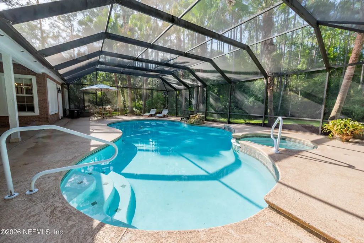
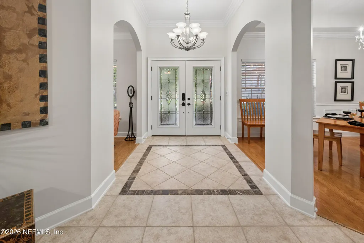
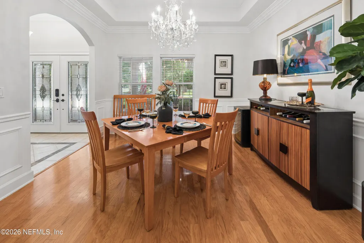
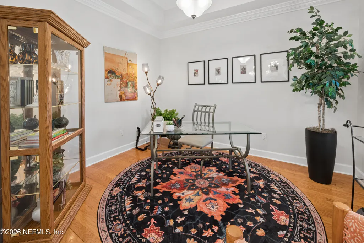
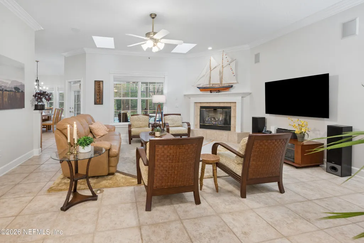
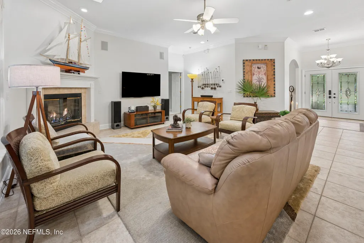
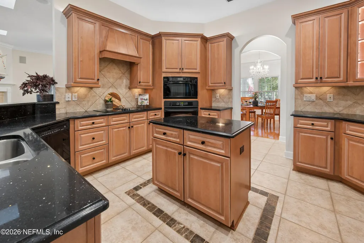
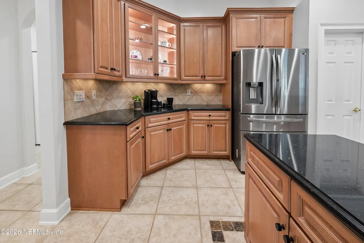
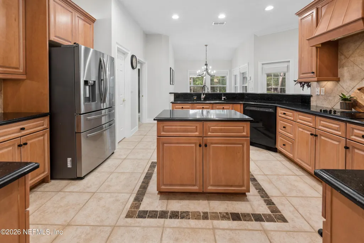
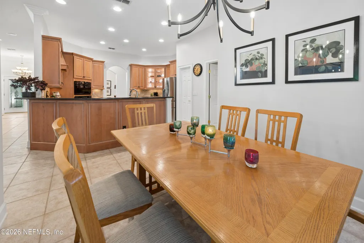
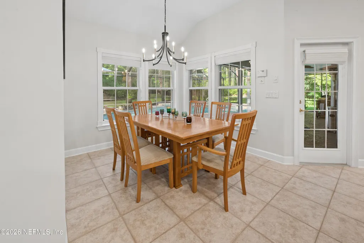
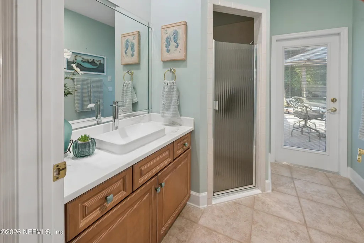
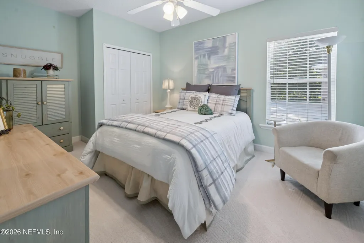
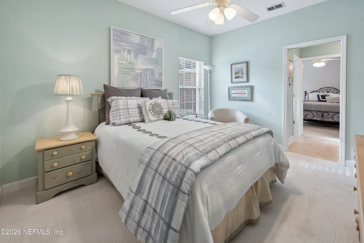
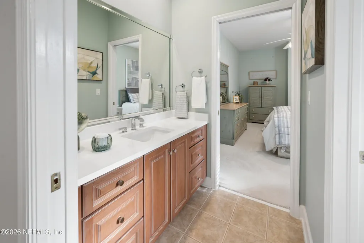

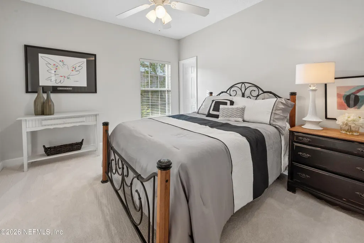
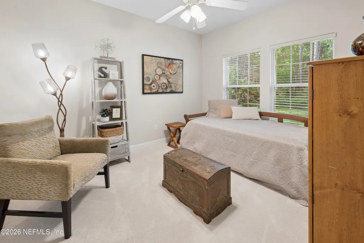
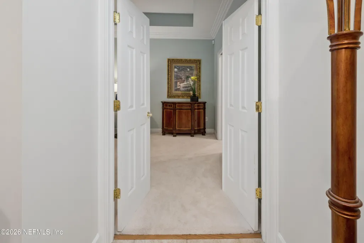
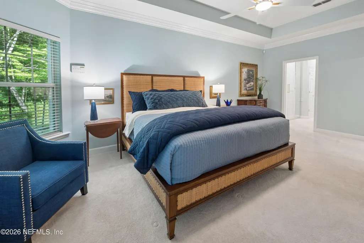
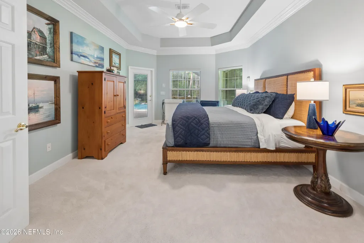
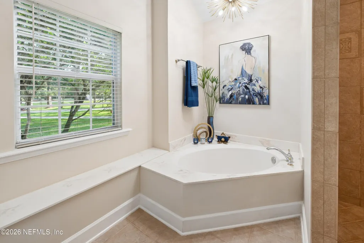
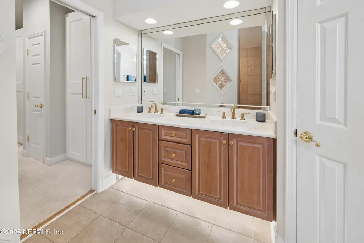
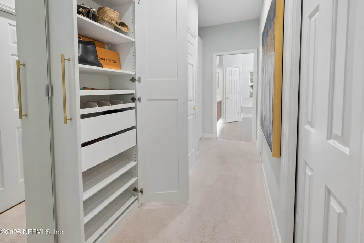
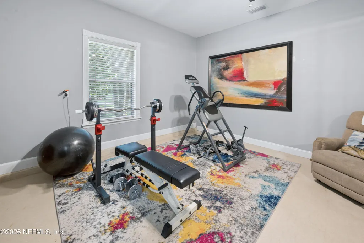
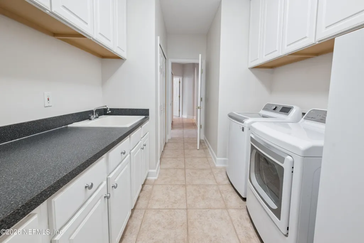
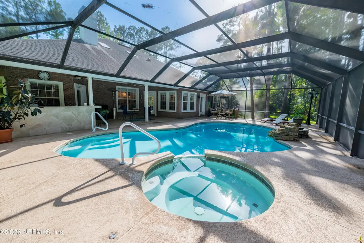
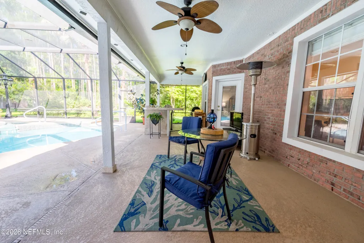
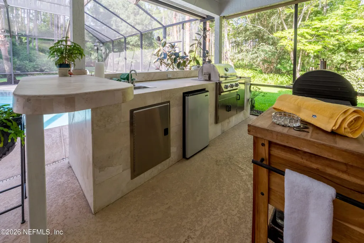
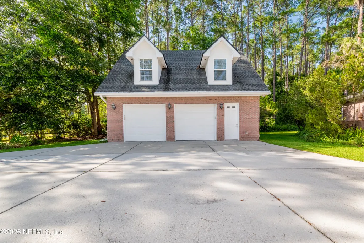
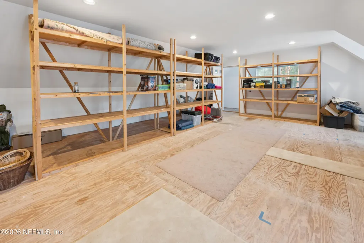
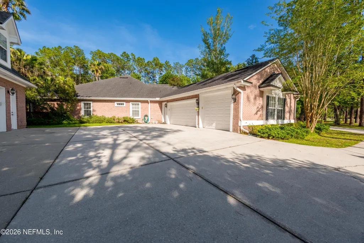
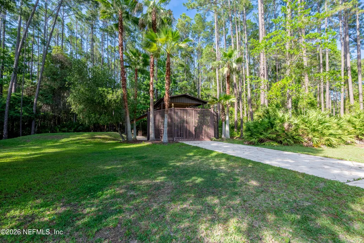
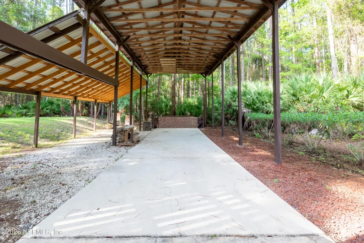
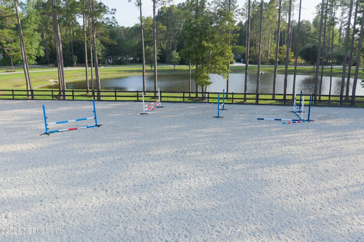
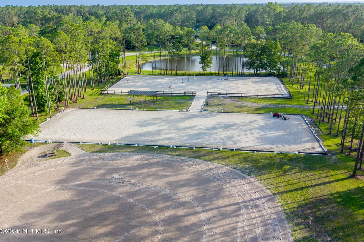
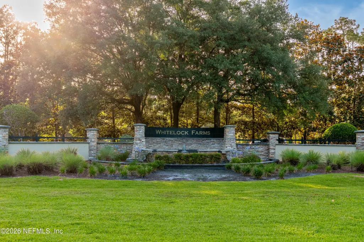
A PRIVATE 2.53-ACRE ESTATE IN WHITELOCK FARMS. Discover a rare opportunity to enjoy privacy, space and an exceptional outdoor lifestyle in the sought-after equestrian community. Surrounded by mature trees this elegant all brick estate offers the feeling of a private country retreat while remaining conveniently located in St. Johns. The property features a screened heated saltwater pool and spa, and a fully equipped summer kitchen overlooking a beautifully landscaped, park-like setting. The single-story residence offers 4 bedrooms and 3 full baths with an open layout. the family room, anchored by a gas fireplace, provides a natural gathering space, while the kitchen features granite countertops, custom cabinetry and an eat-in area. The primary suite offers dual closets, custom built-ins, garden tub and walk-in shower. Two bedrooms share a jack-and-jill bath, and the fourth provides flexibility for guest, family or an office. An attached 3-car garage is complemented by a detached 2-car garage plus covered RV/boat parking with a 50-amp electrical hook-up. Additional bonus space near the laundry room provides flexibility for a gym, craft room or secondary office, while space above the detached garage offers additional potential for future customization. Whitelock Farms offers an established equestrian lifestyle with acreage, privacy and a distinctive sense of community. This isn't simply more square footage. It offers more land, more privacy, more flexibility, and more room to LIVE.
| Elementary School | Middle School | High School |
|---|---|---|
| Hickory Creek Elementary School | Switzerland Point Middle School | Bartram Trail High School |
| Price History | |
|---|---|
| 5/31/2026 | Listed $1,359,000 |
General Features
| Sewer | Septic Tank |
|---|---|
| Heating | Central |
| Cooling | Central Air |
| Utilities | Cable Connected,Electricity Connected,Sewer Connected,Water Connected,Propane |
| Possession | Close Of Escrow |
| Roof | Shingle |
| Appliances | Dishwasher,Dryer,Gas Water Heater,Microwave,Refrigerator,Washer,Water Softener Owned |
| HOA Fee | 2000.0 |
| Garage Spaces | 5.0 |
| Association Fee Includes | Maintenance Grounds |
| Patio/Porch Features | Covered,Front Porch,Porch,Screened |
| Architectural Style | Traditional |
| Pool Features | In Ground,Heated,Salt Water,Screen Enclosure,Waterfall |
| Construction Materials | Brick,Composition Siding |
| Year Built | 2003 |
| Electric | 200+ Amp Service |
| View | Pool,Protected Preserve,Trees/Woods |
| Stories Count | 1 |
| Levels | One |
| Property Subtype | Single Family Residence |
| Tax Year | 2025 |
| Current Use | Horses,Residential,Single Family |
| Parcel Number | 0100500100 |
| Assoc Fee Paid Per | Annually |
| County | St. Johns |
| Property Type | Residential |
| Association Amenities | Other |
| HOA | Yes |
| Attached Garage | No |
| Subdivision Name | Whitelock Farms |
| Garage Y/N | Yes |
| Full Baths | 3 |
| Status | Active |
| Directions | From I-95,exit right onto County Road 210. Go approx. 6 miles to the County Rd 210 South turn off. (goes left) Turn right into Whitelock Farms. (Belmont Drive) Second home on right. |
| High School | Bartram Trail |
| City | St. Johns |
| Association Name | Whitelock Farms |
| Senior Community Y/N | No |
| Zoning Description | Single Family |
| MLS Area | 302-Orangedale Area |
| Lot Size Units | Acres |
| Lot Size Square Feet | 110206.8 |
| Carport Y/N | No |
| Listing Terms | Cash,Conventional,FHA,USDA Loan,VA Loan |
| Spa Features | In Ground,Heated |
| Elementary School | Hickory Creek |
| Property Attached Y/N | No |
| Tax Annual Amount | 10595.89 |
| Home Warranty Y/N | No |
| Middle/Junior High School | Switzerland Point |
| Lease Renewal Y/N | No |
| MLS Area Minor | 302-Orangedale Area |
| Lease Considered Y/N | No |
| Rent Control Y/N | No |
| Standard Status | Active |
| MobileHomeRemainsYN | No |
| Cash | True |
| Conventional | True |
| Sewer_co_Septic_sp_Tank | True |
| Heating_co_Central | True |
| Utilities_co_Cable_sp_Connected | True |
| Accessory Dwelling Unit Y/N | No |
| Water Body Access Y/N | None |
| CDD | No |
Interior Features
| Interior Amenities | Breakfast Bar,Breakfast Nook,Ceiling Fan(s),Eat-in Kitchen,Entrance Foyer,His and Hers Closets,Jack and Jill Bath,Kitchen Island,Open Floorplan,Pantry,Primary Bathroom -Tub with Separate Shower,Split |
|---|---|
| Flooring | Carpet,Tile,Wood |
| Furnished Y/N | Unfurnished |
| Total Fireplaces | 1 |
| Fireplace Features | Gas |
| Basement (Y/N) | No |
| Air Conditioning Y/N | Yes |
| Heating Y/N | Yes |
| Fireplace Y/N | Yes |
| Laundry Features | Electric Dryer Hookup,Sink,Washer Hookup |
| Total Bedrooms | 4 |
| LivingAreaSource | Appraiser |
| Total Baths | 3 |
Exterior Features
| Exterior Amenities | Outdoor Kitchen |
|---|---|
| Fencing | Wood |
| Parking Features | Detached,Garage,Garage Door Opener,RV Access/Parking,Other |
| Lot Features | Sprinklers In Front,Sprinklers In Rear,Wooded |
| Water Source | Well |
| Lot Size Area | 2.53 |
| Spa | No |
| Lot Size Acres | 2.53 |
| Road Surface Type | Asphalt |
| Waterfront Y/N | No |
| Road Frontage Type | Private Road |
| Crops Included Y/N | No |
| Horse Y/N | No |
| Irrigation Water Rights Y/N | No |
Amenities
- Foreclosure
- Views
- Short Sale
- New Construction
- Adult 55+
- Lease To Own
- No HOA Fees
- Furnished
- Primary On Main
- Air Conditioning
- Seller Finance
- Green
- Fixer Upper
- Horse
- Golf
- Fireplace
- Deck
- Garage
- Basement
- Pool
Property vs Single Family Average in 32259
Price
Taxes
Year Built
Visits
 Copyright © MFRMLS.com All information deemed reliable but not guaranteed. All properties are subject to prior sale, change or withdrawal. Neither listing broker(s) or information provider(s) shall be responsible for any typographical errors, misinformation, misprints and shall be held totally harmless. Listing(s) information is provided for consumers personal, non-commercial use and may not be used for any purpose other than to identify prospective properties consumers may be interested in purchasing. Information on this site was last updated Last updated on September 11, 2026 10:25 PM UTC The listing information on this page last changed on Last updated on September 11, 2026 10:25 PM UTCd. The data relating to real estate for sale on this website comes in part from the Internet Data Exchange program of MFR MLS.
All information deemed reliable but not guaranteed. All properties are subject to prior sale, change or withdrawal. Neither listing broker(s) or information provider(s) shall be responsible for any typographical errors, misinformation, misprints and shall be held totally harmless. Listing(s) information is provided for consumers personal, non-commercial use and may not be used for any purpose other than to identify prospective properties consumers may be interested in purchasing.
Updated on September 11, 2026 10:25 PM UTC
Copyright © MFRMLS.com All information deemed reliable but not guaranteed. All properties are subject to prior sale, change or withdrawal. Neither listing broker(s) or information provider(s) shall be responsible for any typographical errors, misinformation, misprints and shall be held totally harmless. Listing(s) information is provided for consumers personal, non-commercial use and may not be used for any purpose other than to identify prospective properties consumers may be interested in purchasing. Information on this site was last updated Last updated on September 11, 2026 10:25 PM UTC The listing information on this page last changed on Last updated on September 11, 2026 10:25 PM UTCd. The data relating to real estate for sale on this website comes in part from the Internet Data Exchange program of MFR MLS.
All information deemed reliable but not guaranteed. All properties are subject to prior sale, change or withdrawal. Neither listing broker(s) or information provider(s) shall be responsible for any typographical errors, misinformation, misprints and shall be held totally harmless. Listing(s) information is provided for consumers personal, non-commercial use and may not be used for any purpose other than to identify prospective properties consumers may be interested in purchasing.
Updated on September 11, 2026 10:25 PM UTC
 All information deemed reliable but not guaranteed. All properties are subject to prior sale, change or withdrawal. Neither listing broker(s) or information provider(s) shall be responsible for any typographical errors, misinformation, misprints and shall be held totally harmless. Listing(s) information is provided for consumers personal, non-commercial use and may not be used for any purpose other than to identify prospective properties consumers may be interested in purchasing. Information on this
 The data relating to real estate for sale/lease on this web site come in part from a cooperative data exchange program of the multiple listing service (MLS) in which this real estate firm (Broker) participates. The data is provided exclusively for the user's personal non-commercial use, and may not be used for any purpose other than to identify properties that the user may be interested in purchasing or leasing. The properties displayed may not be all of the properties in the MLS's database, or all
