
Address
146 Westwood Drive, DAYTONA BEACH, FL
Price
$ 300,000
Property Attributes
- MLS#V4951159
- TypeSingle Family
- Listing Status Active
- CountyVolusia
- CityDAYTONA BEACH
- AreaDaytona Beach/S Daytona Beach
- NeighborhoodPINE LAKES
- Zip32119
- StyleSingle Family Residence
- Year Built1980
- Taxes$ 3231
- Price$ 300,000
- Bedrooms3
- Full Bathrooms2
- Half Bathrooms0
- Sqr Footage1416
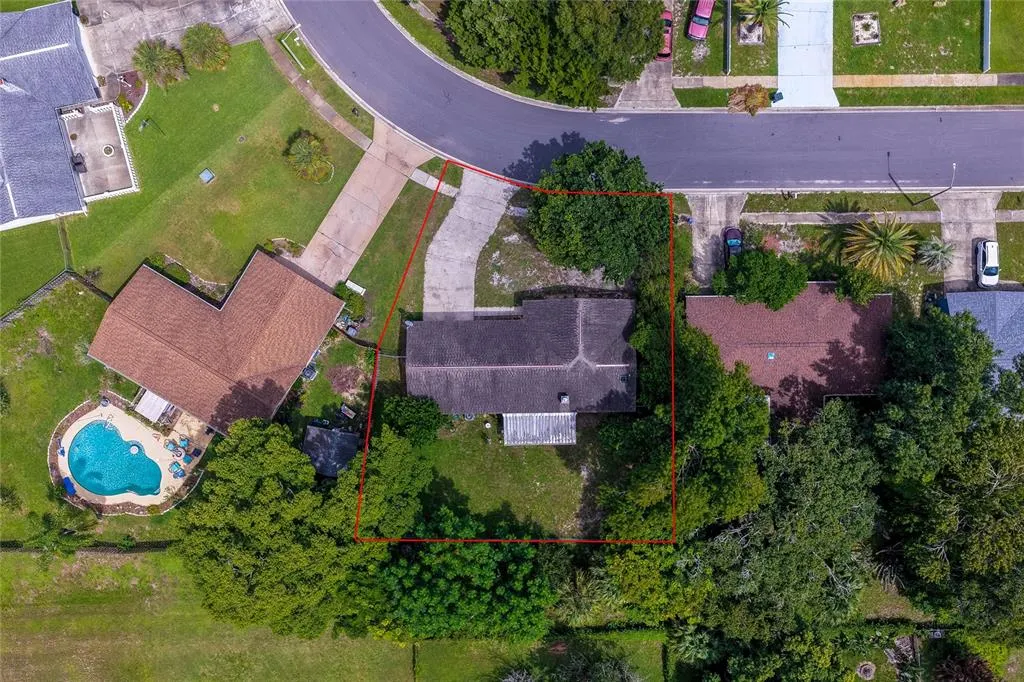
- Lot Size0.23 Acres
Data Source:
Stellar MLS
Property Description
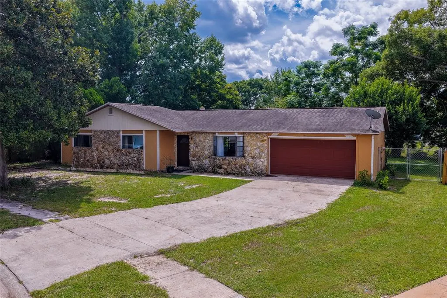
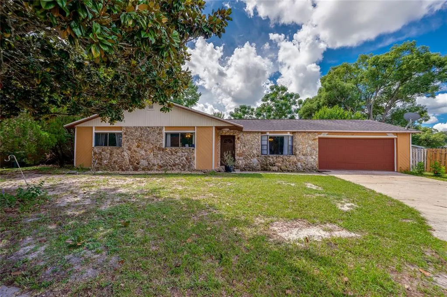
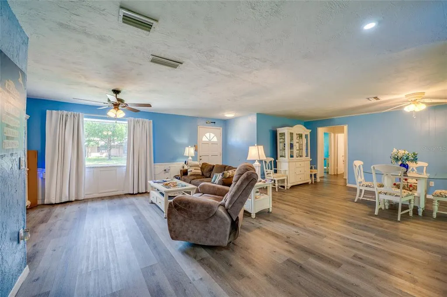
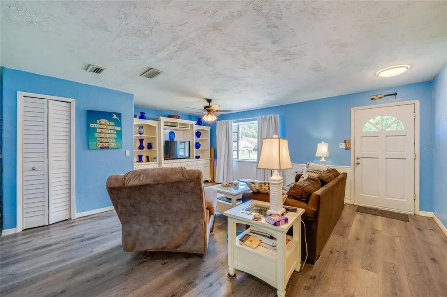
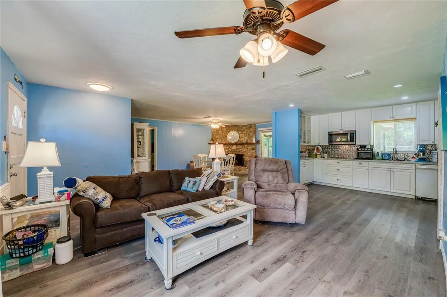
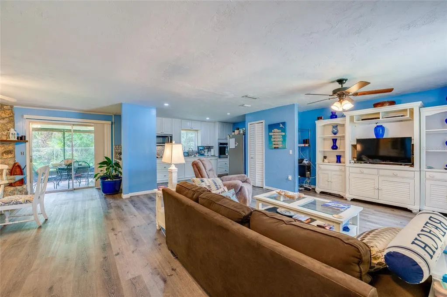
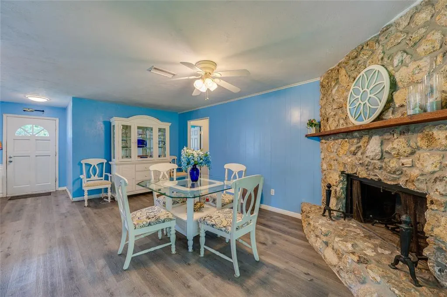
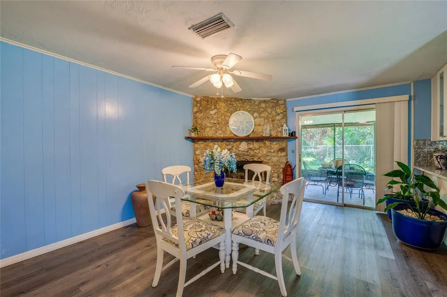
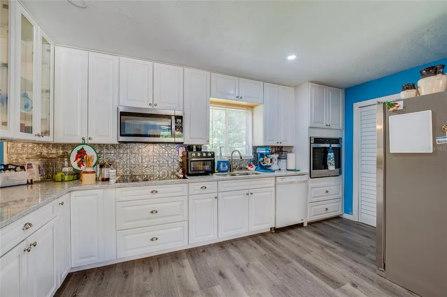
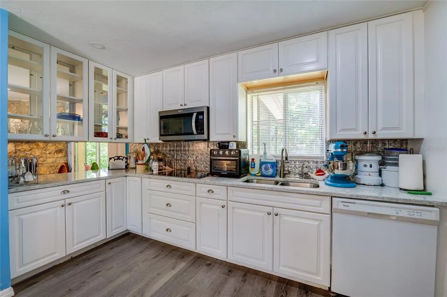
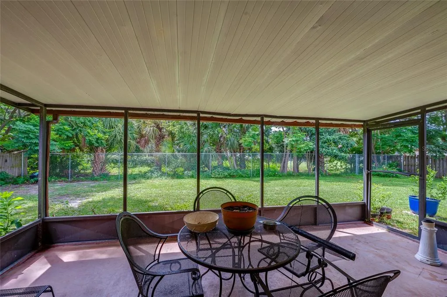
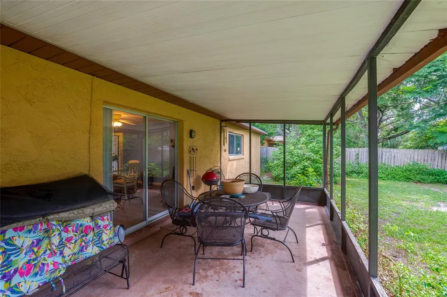
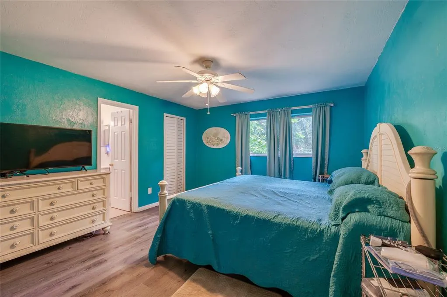
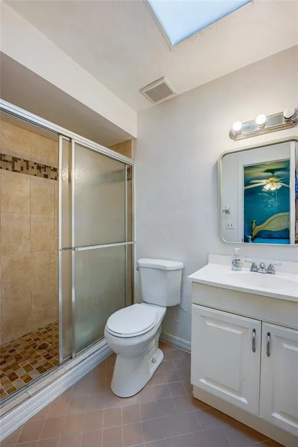
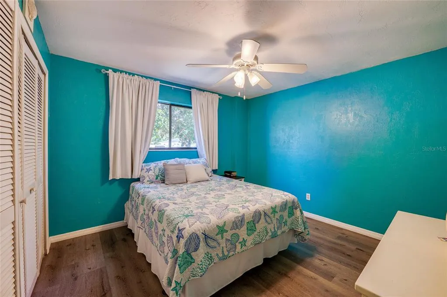
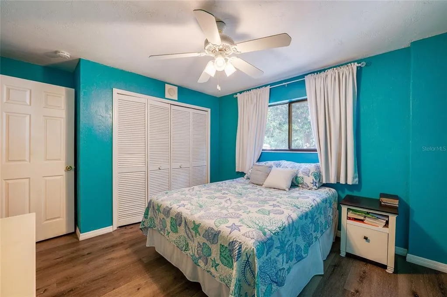
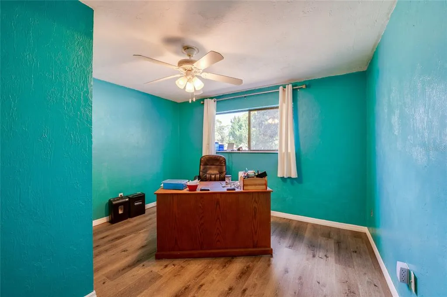
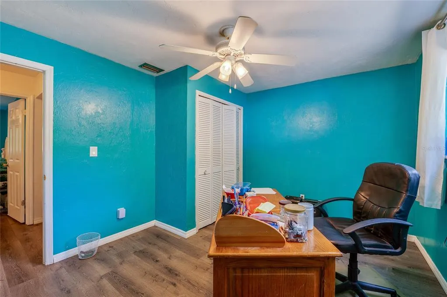
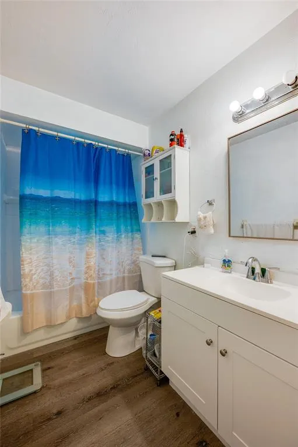
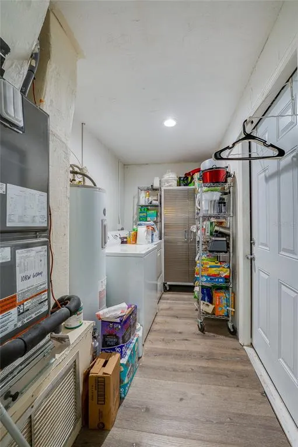
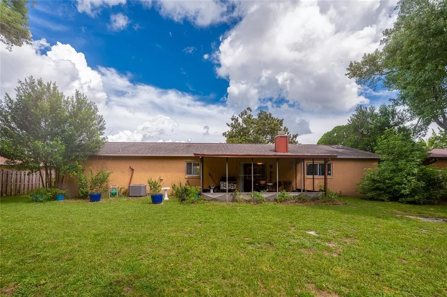
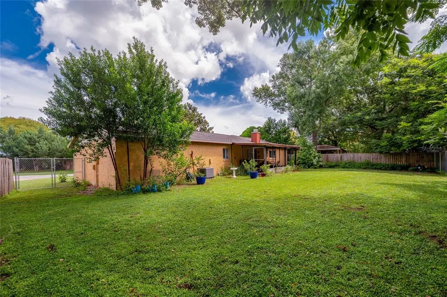
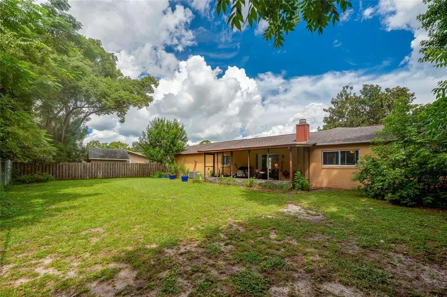
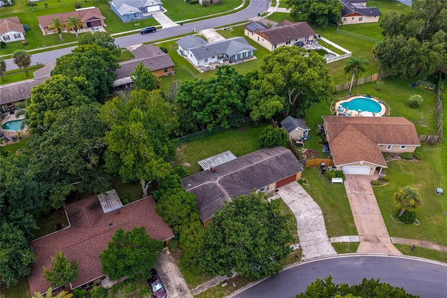
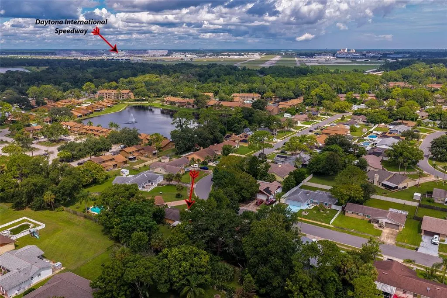
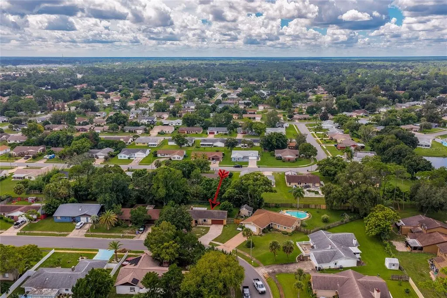
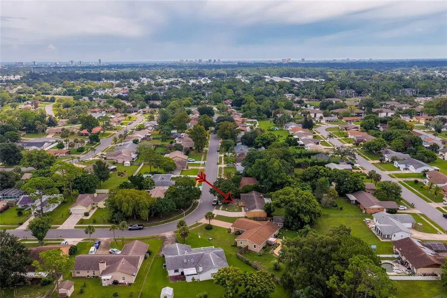
This inviting 3-bedroom, 2-bathroom home in Daytona Beach offers 1,416 square feet of living space, an attached two-car garage, a spacious covered patio, and a expansive, fenced backyard. Recent improvements include a brand new AC, new luxury vinyl flooring throughout, and an updated kitchen with new appliances. The property also has no history of flooding. Inside, the open layout creates an easy connection between the living room, dining area, and kitchen. A striking stone fireplace adds character to the dining area, while sliding glass doors extend the main living space to the covered and screened patio. The updated kitchen features abundant white cabinetry, quartz countertops, a decorative backsplash, extensive counter space, glass-front display cabinetry, and new appliances. The primary bedroom features luxury vinyl flooring, a ceiling fan, and a large window for abundant natural light. The ensuite bathroom includes a tiled walk-in shower. Two additional bedrooms offer versatility for guest accommodations, a home office, or additional living needs, with convenient access to the full guest bathroom. A dedicated utility area provides space for washer/dryer, and household storage. The covered patio provides plenty of room for outdoor dining and relaxation while overlooking the expansive, fenced backyard, with ample space for outdoor activities, pets, gardening, or simply enjoying the Florida lifestyle. Enjoy a fantastic location with convenient access to I-95 and Publix, shopping, and everyday essentials just a short stroll away. Embry-Riddle Aeronautical University, Daytona International Speedway, Tanger Outlets, and an array of dining and entertainment options, and the World’s Most Famous Beach are all just minutes away. All information recorded in the MLS is intended to be accurate but cannot be guaranteed.
| Elementary School | Middle School | High School |
|---|---|---|
| South Daytona Elem Elementary School | Silver Sands Middle Middle School | Atlantic High High School |
| Price History | |
|---|---|
| 9/8/2026 | Listed $300,000 |
General Features
| Sewer | Public Sewer |
|---|---|
| Heating | Central,Electric |
| Cooling | Central Air |
| Utilities | Electricity Connected |
| Possession | Close Of Escrow |
| Roof | Shingle |
| Appliances | Built-In Oven,Cooktop,Dishwasher,Dryer,Microwave,Refrigerator,Washer |
| Zoning | 02R1C |
| Garage Spaces | 2 |
| Patio/Porch Features | Covered,Rear Porch |
| Construction Materials | Block,Stucco |
| Year Built | 1980 |
| Levels | One |
| Property Subtype | Single Family Residence |
| Tax Year | 2025 |
| Ownership | Fee Simple |
| County | Volusia |
| New Construction | false |
| Property Type | Residential |
| Attached Garage | true |
| Subdivision Name | PINE LAKES |
| Facing Direction | North |
| Garage Y/N | true |
| Total Rooms | 6 |
| Full Baths | 2 |
| Status | Active |
| Directions | From north on Clyde Morris, west on Springwood Dr, left on Westwood Drive |
| High School | Atlantic High |
| City | DAYTONA BEACH |
| Senior Community Y/N | false |
| MLS Area | 32119 - Daytona Beach/S Daytona Beach |
| Lot Size Units | Square Feet |
| Lot Size Square Feet | 10208 |
| Carport Y/N | false |
| Listing Terms | Cash,Conventional,FHA,VA Loan |
| Elementary School | South Daytona Elem |
| Land Lease Y/N | false |
| Tax Annual Amount | 3231.6 |
| Middle/Junior High School | Silver Sands Middle |
| Additional Parcels Y/N | false |
| Lease Considered Y/N | false |
| Virtual Tour | https://www.zillow.com/view-3d-home/7ef42cd7-b9a3-4143-8724-7153073718cb?setAttribution=mls&wl=true&utm_source=dashboard |
| Building Area Units | Square Feet |
| Living Area Units | Square Feet |
| Standard Status | Active |
| Occupancy Type | Owner |
| Tax Lot | 23 |
| Legal Description | LOT 23 PINE LAKE SUB MB 35 PGS 60-62 INC PER OR 5287 PG 4962 PER OR 5859 PG 2309 PER OR 8229 PG 3731 |
| Water Access Y/N | false |
| Water View Y/N | false |
| Flood Zone Code | X |
| In Law Suite YN | false |
| Flood Zone Code X | Yes |
Interior Features
| Interior Amenities | Ceiling Fan(s),Open Floorplan,Walk-In Closet(s) |
|---|---|
| Flooring | Luxury Vinyl |
| Furnished Y/N | Unfurnished |
| Fireplace Features | Living Room,Wood Burning |
| Total Stories | 1 |
| Air Conditioning Y/N | true |
| Heating Y/N | true |
| Fireplace Y/N | true |
| Laundry Features | Inside,Laundry Room |
| Total Bedrooms | 3 |
| LivingAreaSource | Public Records |
| Total Baths | 2 |
Exterior Features
| Exterior Amenities | Sliding Doors |
|---|---|
| Fencing | Chain Link,Fenced,Wood |
| Parking Features | Driveway |
| Water Source | Public |
| Lot Size Area | 10208 |
| Foundation Details | Slab |
| Building Area Total | 2166 |
| Lot Dimensions | 79 x 116 |
| Lot Size Acres | 0.23 |
| Road Surface Type | Paved |
| Private Pool | false |
| Waterfront Y/N | false |
| Covered Spaces | 2 |
Amenities
- Foreclosure
- Views
- Short Sale
- New Construction
- Adult 55+
- Lease To Own
- No HOA Fees
- Furnished
- Primary On Main
- Air Conditioning
- Seller Finance
- Green
- Fixer Upper
- Horse
- Golf
- Fireplace
- Deck
- Garage
- Basement
- Pool
Property vs Single Family Average in 32119
Price
Taxes
Year Built
 Copyright © MFRMLS.com All information deemed reliable but not guaranteed. All properties are subject to prior sale, change or withdrawal. Neither listing broker(s) or information provider(s) shall be responsible for any typographical errors, misinformation, misprints and shall be held totally harmless. Listing(s) information is provided for consumers personal, non-commercial use and may not be used for any purpose other than to identify prospective properties consumers may be interested in purchasing. Information on this site was last updated Last updated on September 15, 2026 3:21 PM UTC The listing information on this page last changed on Last updated on September 15, 2026 3:21 PM UTCd. The data relating to real estate for sale on this website comes in part from the Internet Data Exchange program of MFR MLS.
All information deemed reliable but not guaranteed. All properties are subject to prior sale, change or withdrawal. Neither listing broker(s) or information provider(s) shall be responsible for any typographical errors, misinformation, misprints and shall be held totally harmless. Listing(s) information is provided for consumers personal, non-commercial use and may not be used for any purpose other than to identify prospective properties consumers may be interested in purchasing.
Updated on September 15, 2026 3:21 PM UTC
Copyright © MFRMLS.com All information deemed reliable but not guaranteed. All properties are subject to prior sale, change or withdrawal. Neither listing broker(s) or information provider(s) shall be responsible for any typographical errors, misinformation, misprints and shall be held totally harmless. Listing(s) information is provided for consumers personal, non-commercial use and may not be used for any purpose other than to identify prospective properties consumers may be interested in purchasing. Information on this site was last updated Last updated on September 15, 2026 3:21 PM UTC The listing information on this page last changed on Last updated on September 15, 2026 3:21 PM UTCd. The data relating to real estate for sale on this website comes in part from the Internet Data Exchange program of MFR MLS.
All information deemed reliable but not guaranteed. All properties are subject to prior sale, change or withdrawal. Neither listing broker(s) or information provider(s) shall be responsible for any typographical errors, misinformation, misprints and shall be held totally harmless. Listing(s) information is provided for consumers personal, non-commercial use and may not be used for any purpose other than to identify prospective properties consumers may be interested in purchasing.
Updated on September 15, 2026 3:21 PM UTC
 All information deemed reliable but not guaranteed. All properties are subject to prior sale, change or withdrawal. Neither listing broker(s) or information provider(s) shall be responsible for any typographical errors, misinformation, misprints and shall be held totally harmless. Listing(s) information is provided for consumers personal, non-commercial use and may not be used for any purpose other than to identify prospective properties consumers may be interested in purchasing. Information on this
 The data relating to real estate for sale/lease on this web site come in part from a cooperative data exchange program of the multiple listing service (MLS) in which this real estate firm (Broker) participates. The data is provided exclusively for the user's personal non-commercial use, and may not be used for any purpose other than to identify properties that the user may be interested in purchasing or leasing. The properties displayed may not be all of the properties in the MLS's database, or all
