
Address
11626 Lake Lucaya Drive, RIVERVIEW, FL
Price
$ 444,990
Property Attributes
- MLS#TB8505678
- TypeSingle Family
- Listing Status Pending
- CountyHillsborough
- CityRIVERVIEW
- AreaRiverview
- NeighborhoodLUCAYA LAKE CLUB PH 3
- Zip33579
- StyleSingle Family Residence
- Year Built2019
- Taxes$ 7775
- Price$ 444,990
- Bedrooms4
- Full Bathrooms3
- Half Bathrooms0
- Sqr Footage2583
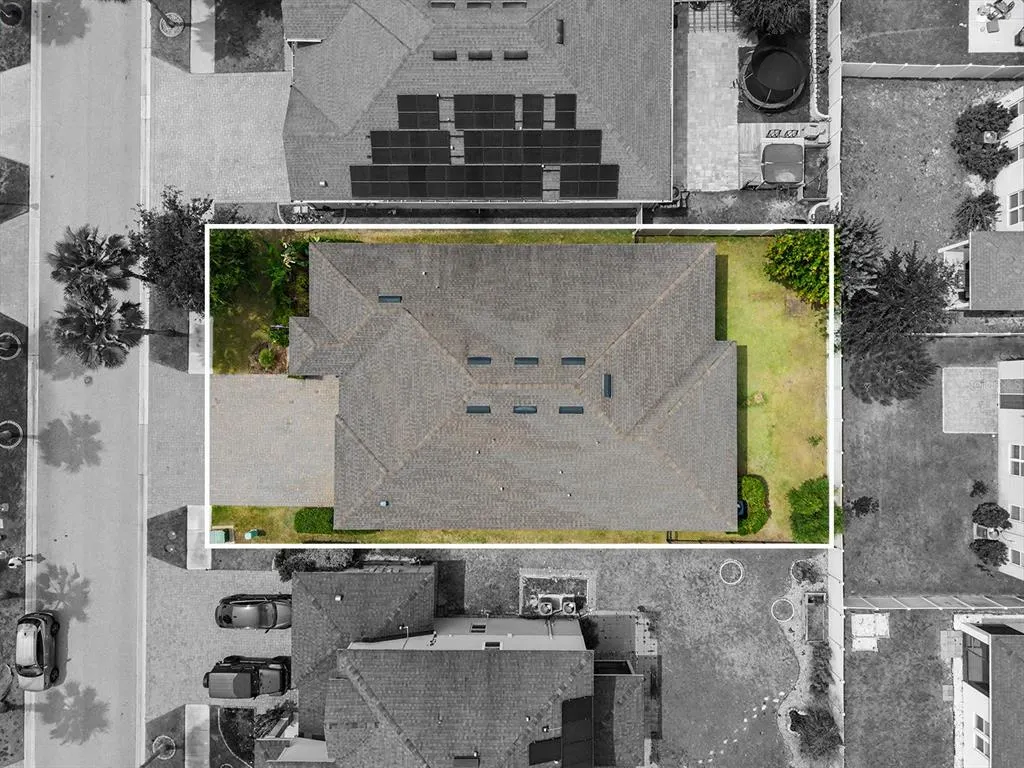
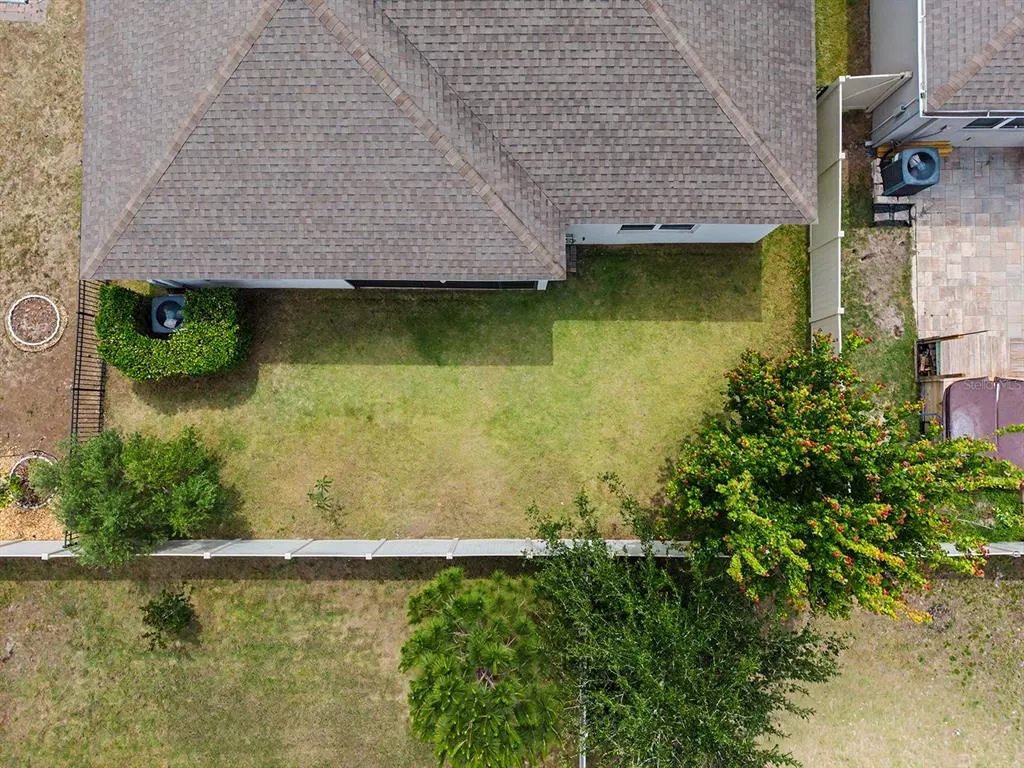
- Lot Size0.17 Acres
Data Source:
Stellar MLS
Property Description
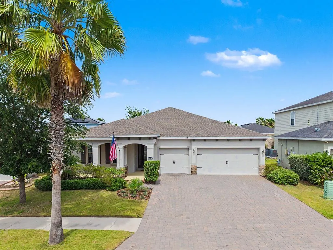
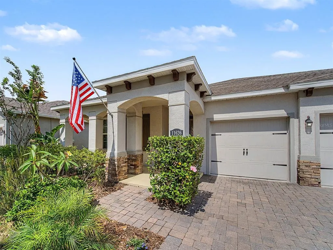
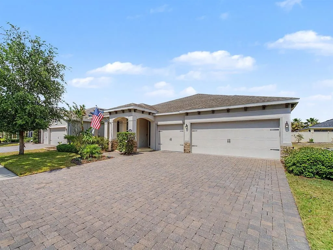
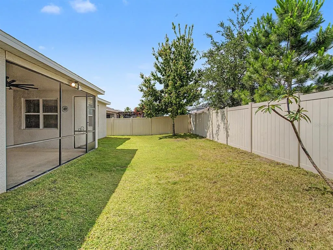
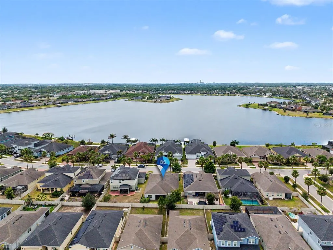
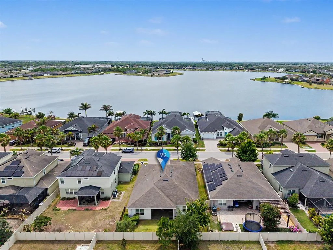
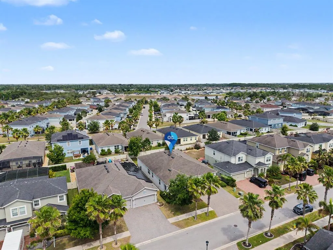
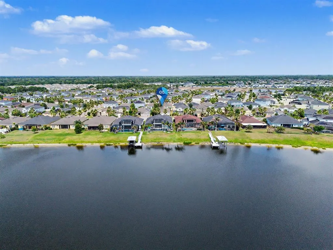
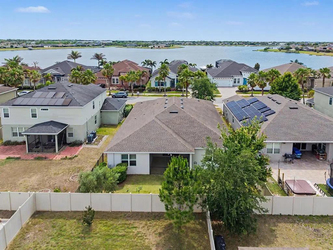
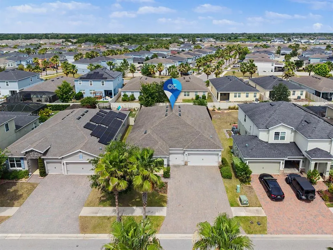
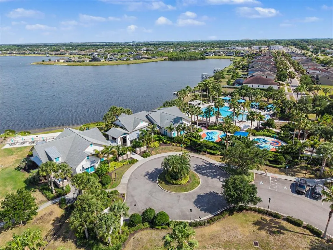
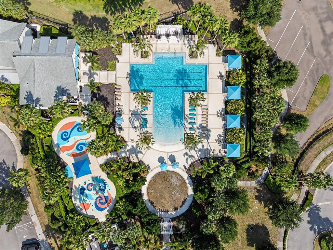
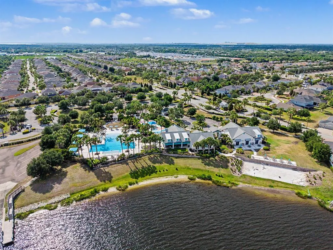
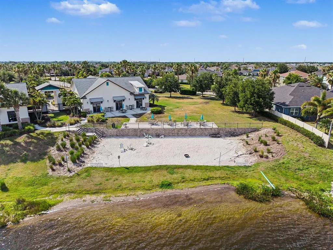
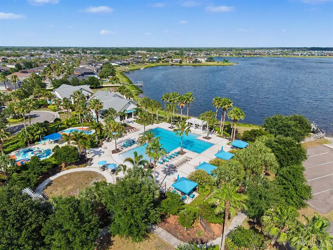
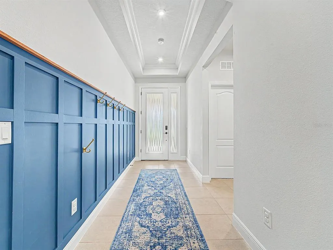
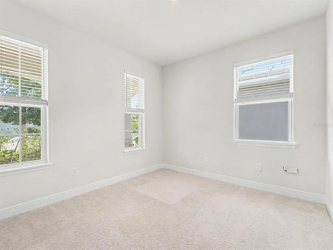
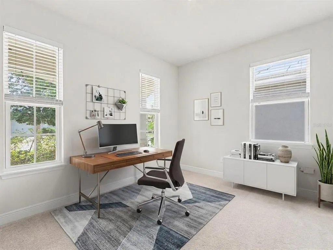
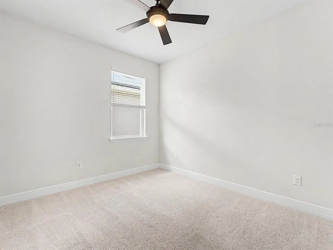
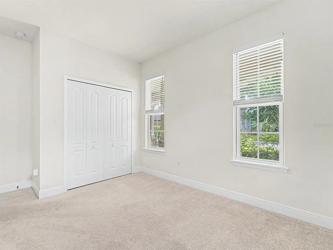
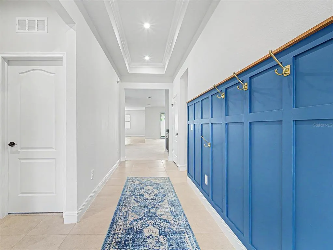
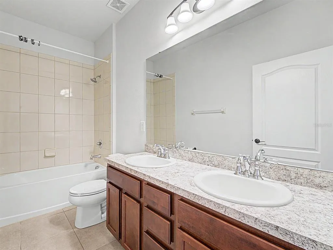
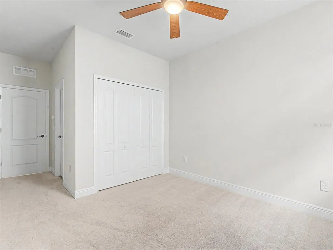
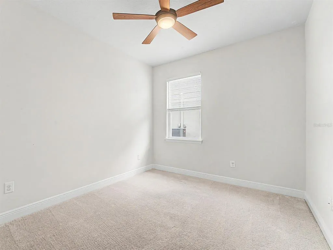
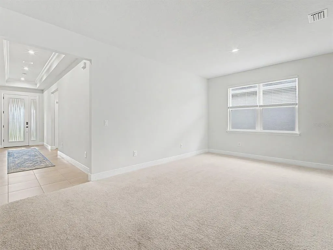
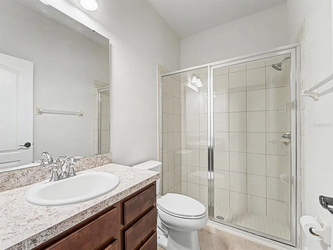
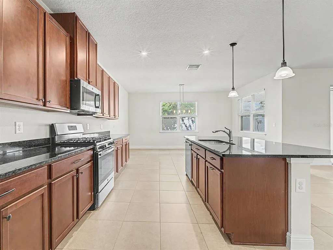
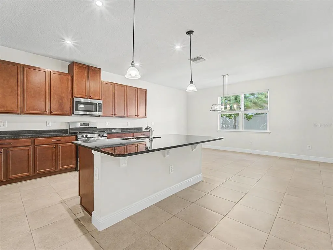
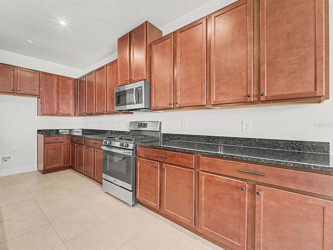
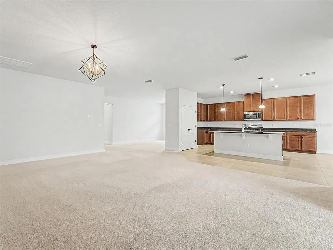
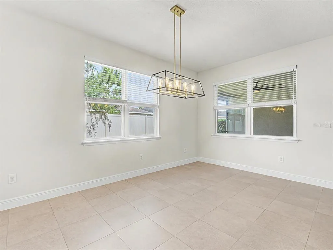
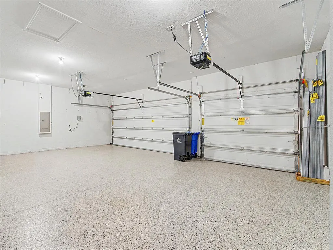
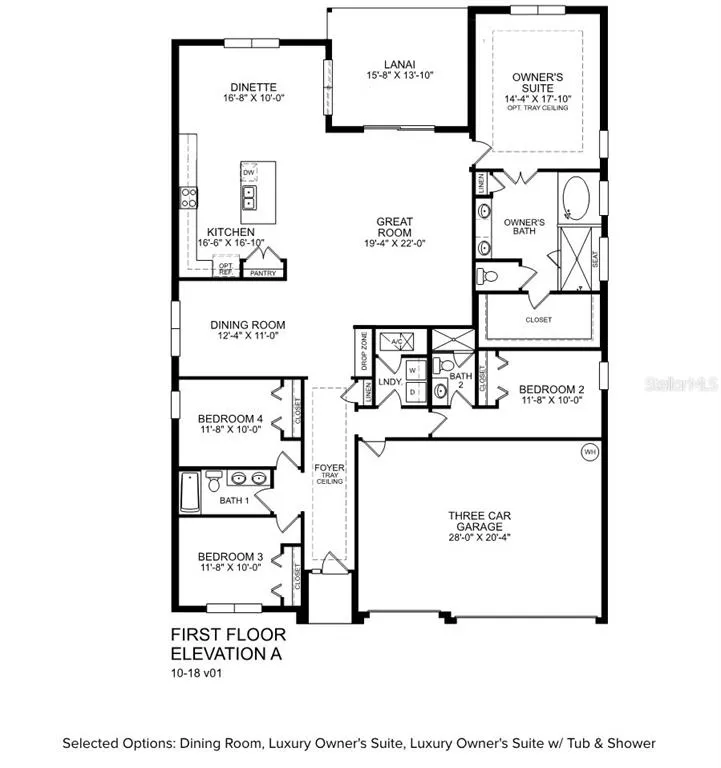
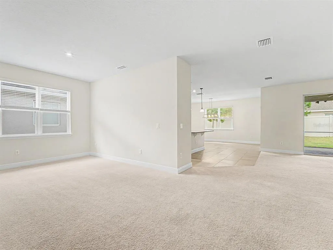
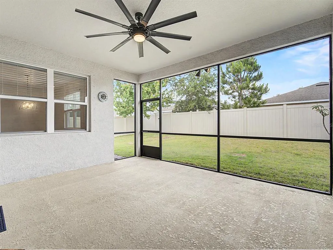
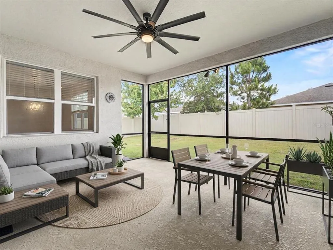
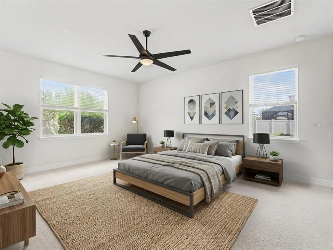
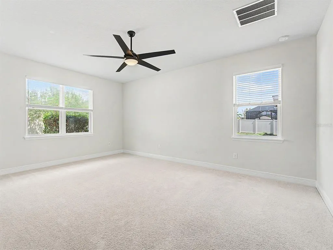
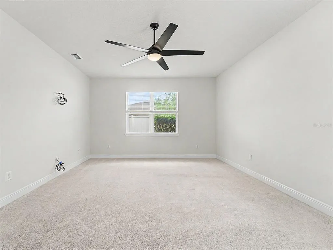
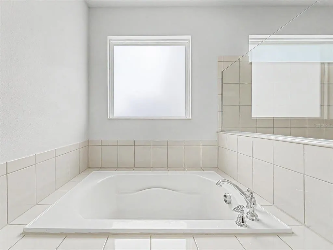
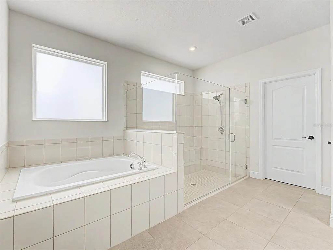
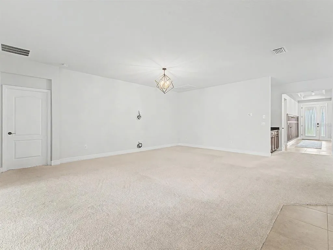
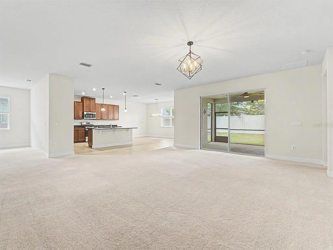
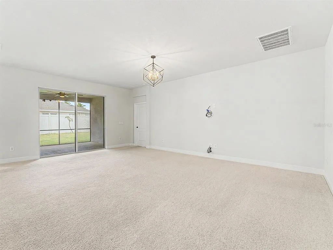
Under contract-accepting backup offers. "Sellers are willing to replace the existing carpet before closing or provide a $5,000 flooring to their taste. Seller is willing to include a refrigerator with an acceptable contract" Welcome to 11626 Lake Lucaya Drive, a beautifully appointed residence located in the sought-after Lucaya Lake Club community of Riverview. Built in 2019, this spacious 4-bedroom, 3-bathroom home offers approximately 2,583 square feet of comfortable living space with a functional layout designed for everyday living and entertaining. From the moment you arrive, the home’s curb appeal, generous lot, and 3-car garage create a strong first impression. Inside, enjoy an open and inviting floor plan with plenty of natural light, flexible living areas, and seamless flow between the main living spaces. The bedroom layout provides excellent privacy and versatility, making it ideal for guests, a home office, or multi-generational living. Located in Lucaya Lake Club, residents enjoy access to resort-style amenities including a 78-acre boatable lake, clubhouse, resort-style pool, fitness center, splash park, playground, floating dock, and community gathering areas. Conveniently situated near shopping, dining, schools, major roadways. This home combines comfort, lifestyle, and location in one exceptional package.
| Price History | |
|---|---|
| 5/8/2026 | Listed $479,900 |
| 5/23/2026 | 3$464,990 |
| 6/10/2026 | 1$459,990 |
| 6/26/2026 | 1$454,990 |
| 7/27/2026 | 1$449,990 |
| 8/13/2026 | 1$444,990 |
General Features
| Sewer | Public Sewer |
|---|---|
| Heating | Heat Pump |
| Cooling | Central Air |
| Utilities | Electricity Connected,Fiber Optics,Natural Gas Connected,Public,Underground Utilities |
| Roof | Shingle |
| Appliances | Dishwasher,Microwave,Range |
| Zoning | PD |
| HOA Fee | 78.82 |
| Garage Spaces | 3 |
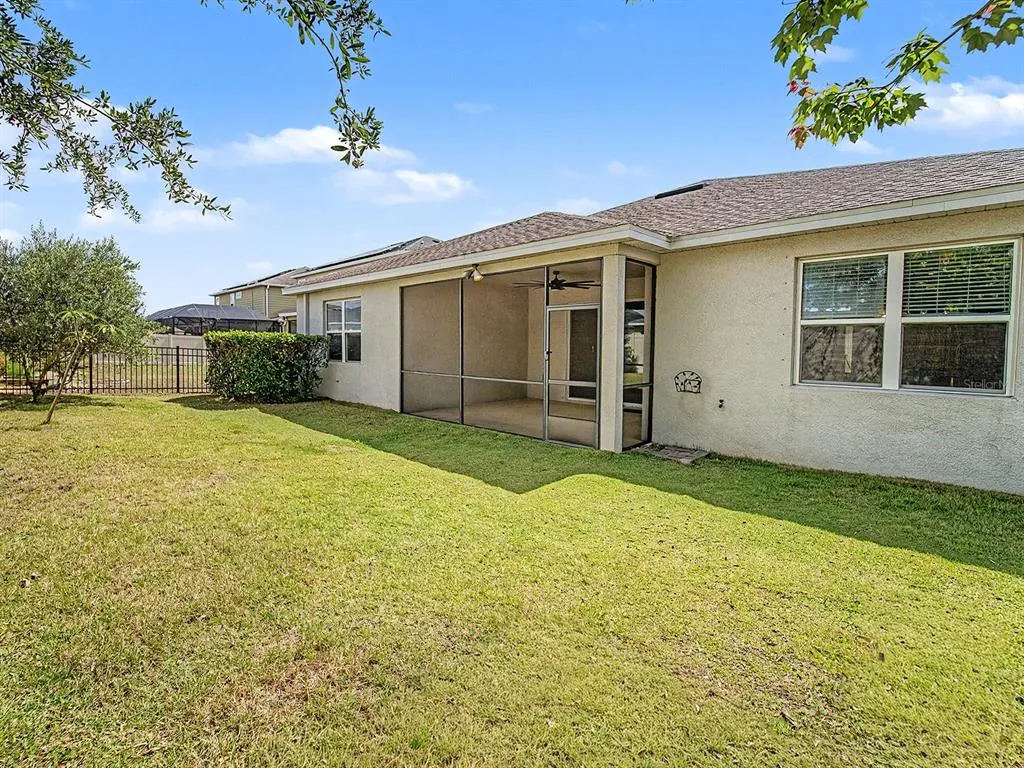
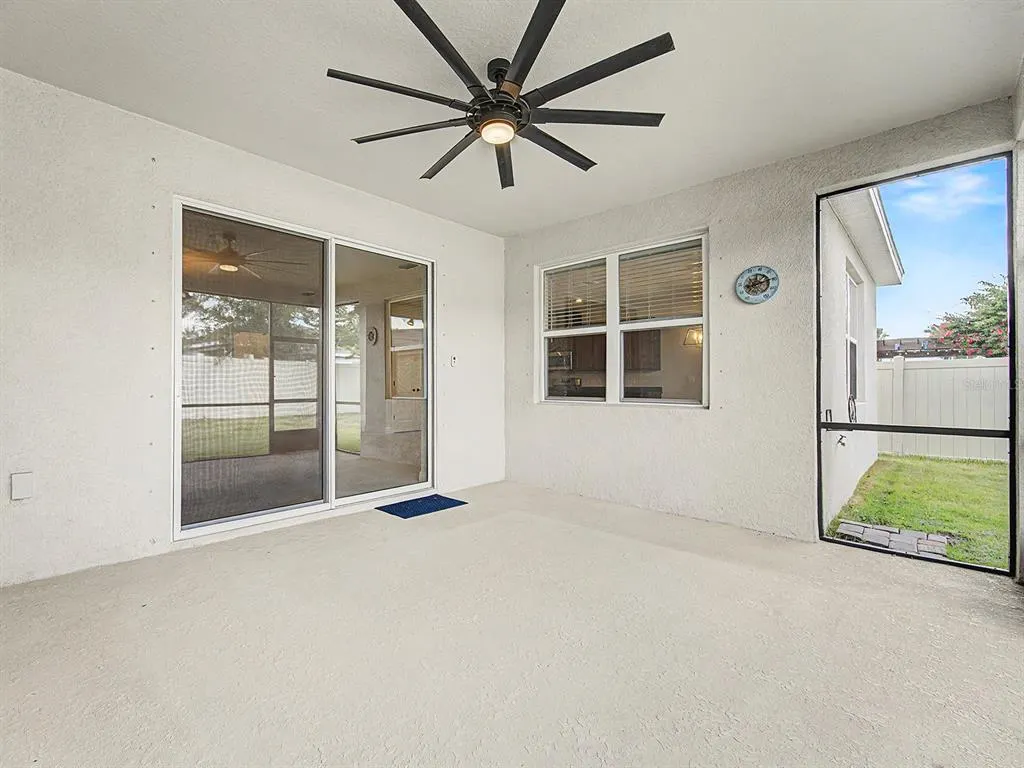
| Patio/Porch Features | Covered,Front Porch,Patio,Porch,Screened |
| Security Features | Gated Community |
| Construction Materials | Block |
| Pets Allowed | Yes |
| Year Built | 2019 |
| Levels | One |
| Property Subtype | Single Family Residence |
| Tax Year | 2025 |
| Ownership | Condominium |
| Community Features | Clubhouse,Fitness Center,Gated Community - No Guard,Park,Playground,Pool,Sidewalks |
| Assoc Fee Paid Per | Monthly |
| County | Hillsborough |
| New Construction | false |
| Property Type | Residential |
| Attached Garage | true |
| Subdivision Name | LUCAYA LAKE CLUB PH 3 |
| Facing Direction | West |
| Garage Y/N | true |
| Total Rooms | 7 |
| Full Baths | 3 |
| Status | Pending |
| Directions | 301 S to Rhodine Rd, left on Rhodine Rd, continue east and right onto Summerfield Crossing Dr, left onto Lake Lucaya drive, home of left side. |
| City | RIVERVIEW |
| Association Name | lUCAYA LAKE CLUB HOMEOWNERS ASSOCIATION INC |
| Senior Community Y/N | false |
| MLS Area | 33579 - Riverview |
| Lot Size Units | Square Feet |
| Lot Size Square Feet | 7200 |
| Carport Y/N | false |
| Listing Terms | Cash,Conventional,FHA |
| Land Lease Y/N | false |
| Tax Annual Amount | 7775.16 |
| Additional Parcels Y/N | false |
| Lease Considered Y/N | true |
| Virtual Tour | https://www.propertypanorama.com/instaview/stellar/TB8505678 |
| Building Area Units | Square Feet |
| Living Area Units | Square Feet |
| Standard Status | Active Under Contract |
| Occupancy Type | Vacant |
| TaxOtherAnnualAssessmentAmount | 2944 |
| Tax Lot | 4 |
| Legal Description | LUCAYA LAKE CLUB PHASE 3 LOT 4 BLOCK M |
| Minimum Lease | 1-2 Years |
| Water Access Y/N | false |
| Monthly HOA Amount | 78.82 |
| Water View Y/N | false |
| Flood Zone Code | X |
| In Law Suite YN | false |
| Flood Zone Code X | Yes |
Interior Features
| Interior Amenities | Open Floorplan,Split Bedroom,Tray Ceiling(s),Window Treatments |
|---|---|
| Flooring | Carpet,Ceramic Tile |
| Furnished Y/N | Unfurnished |
| Total Stories | 1 |
| Air Conditioning Y/N | true |
| Heating Y/N | true |
| Window Features | Blinds,Insulated Windows,Window Treatments |
| Fireplace Y/N | false |
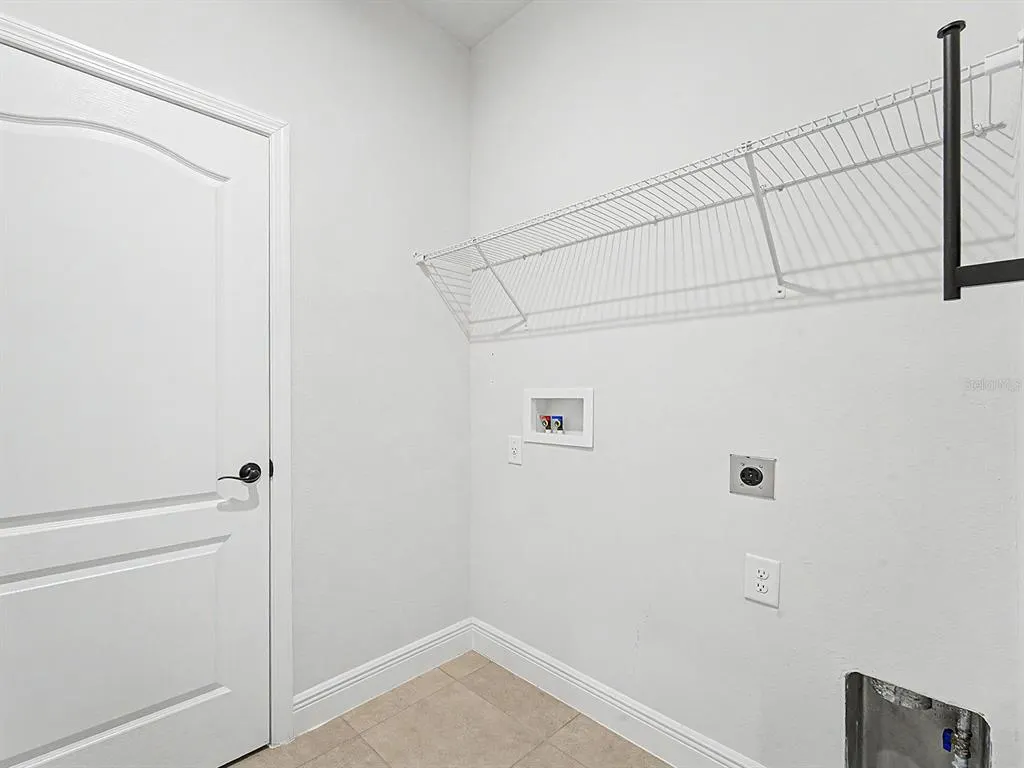
| Laundry Features | Electric Dryer Hookup,Gas Dryer Hookup,Laundry Room |
| Total Bedrooms | 4 |
| LivingAreaSource | Appraiser |
| Total Baths | 3 |
Exterior Features
| Exterior Amenities | Hurricane Shutters,Irrigation System,Permeable Paving |
|---|---|
| Vegetation | Trees/Landscaped |
| Parking Features | Garage Door Opener |
| Water Source | Private |
| Lot Size Area | 7200 |
| Foundation Details | Slab |
| Building Area Total | 3603 |
| Lot Dimensions | 60 x 120 |
| Lot Size Acres | 0.17 |
| Road Surface Type | Asphalt |
| Private Pool | false |
| Waterfront Y/N | false |
| Covered Spaces | 3 |
Amenities
- Foreclosure
- Views
- Short Sale
- New Construction
- Adult 55+
- Lease To Own
- No HOA Fees
- Furnished
- Primary On Main
- Air Conditioning
- Seller Finance
- Green
- Fixer Upper
- Horse
- Golf
- Fireplace
- Deck
- Garage
- Basement
- Pool
Property vs Single Family Average in 33579
Price
Taxes
Year Built
 Copyright © MFRMLS.com All information deemed reliable but not guaranteed. All properties are subject to prior sale, change or withdrawal. Neither listing broker(s) or information provider(s) shall be responsible for any typographical errors, misinformation, misprints and shall be held totally harmless. Listing(s) information is provided for consumers personal, non-commercial use and may not be used for any purpose other than to identify prospective properties consumers may be interested in purchasing. Information on this site was last updated Last updated on September 14, 2026 8:05 AM UTC The listing information on this page last changed on Last updated on September 14, 2026 8:05 AM UTCd. The data relating to real estate for sale on this website comes in part from the Internet Data Exchange program of MFR MLS.
All information deemed reliable but not guaranteed. All properties are subject to prior sale, change or withdrawal. Neither listing broker(s) or information provider(s) shall be responsible for any typographical errors, misinformation, misprints and shall be held totally harmless. Listing(s) information is provided for consumers personal, non-commercial use and may not be used for any purpose other than to identify prospective properties consumers may be interested in purchasing.
Updated on September 14, 2026 8:05 AM UTC
Copyright © MFRMLS.com All information deemed reliable but not guaranteed. All properties are subject to prior sale, change or withdrawal. Neither listing broker(s) or information provider(s) shall be responsible for any typographical errors, misinformation, misprints and shall be held totally harmless. Listing(s) information is provided for consumers personal, non-commercial use and may not be used for any purpose other than to identify prospective properties consumers may be interested in purchasing. Information on this site was last updated Last updated on September 14, 2026 8:05 AM UTC The listing information on this page last changed on Last updated on September 14, 2026 8:05 AM UTCd. The data relating to real estate for sale on this website comes in part from the Internet Data Exchange program of MFR MLS.
All information deemed reliable but not guaranteed. All properties are subject to prior sale, change or withdrawal. Neither listing broker(s) or information provider(s) shall be responsible for any typographical errors, misinformation, misprints and shall be held totally harmless. Listing(s) information is provided for consumers personal, non-commercial use and may not be used for any purpose other than to identify prospective properties consumers may be interested in purchasing.
Updated on September 14, 2026 8:05 AM UTC
 All information deemed reliable but not guaranteed. All properties are subject to prior sale, change or withdrawal. Neither listing broker(s) or information provider(s) shall be responsible for any typographical errors, misinformation, misprints and shall be held totally harmless. Listing(s) information is provided for consumers personal, non-commercial use and may not be used for any purpose other than to identify prospective properties consumers may be interested in purchasing. Information on this
 The data relating to real estate for sale/lease on this web site come in part from a cooperative data exchange program of the multiple listing service (MLS) in which this real estate firm (Broker) participates. The data is provided exclusively for the user's personal non-commercial use, and may not be used for any purpose other than to identify properties that the user may be interested in purchasing or leasing. The properties displayed may not be all of the properties in the MLS's database, or all
