
Views - Primary on Main
Address
6420 Nw 53rd Terrace, GAINESVILLE, FL
Price
$ 384,000
Property Attributes
- MLS#GC543042
- TypeSingle Family
- Listing Status Pending
- CountyAlachua
- CityGAINESVILLE
- AreaGainesville
- NeighborhoodDEER RUN III
- Zip32653
- StyleRanch
- Year Built1983
- Taxes$ 6470
- Price$ 384,000
- Bedrooms3
- Full Bathrooms2
- Half Bathrooms0
- Sqr Footage1761
- Lot Size0.44 Acres
Data Source:
Stellar MLS
Property Description
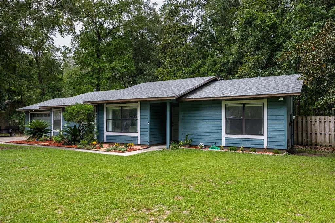
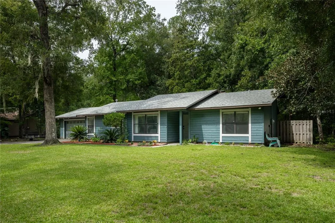
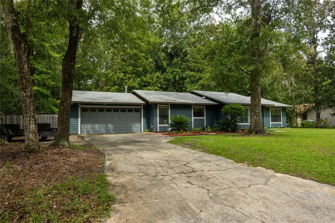
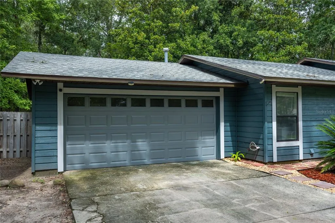
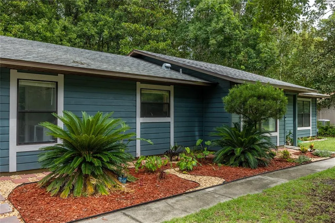
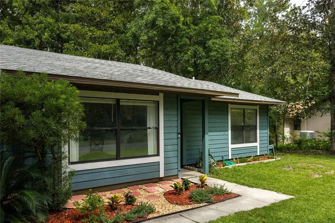
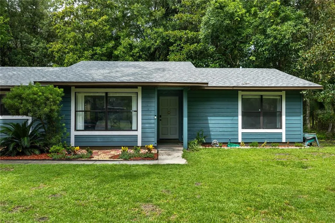
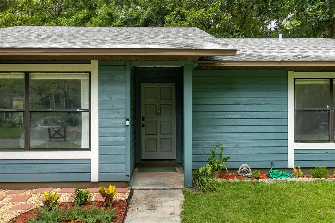
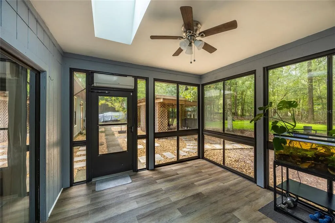
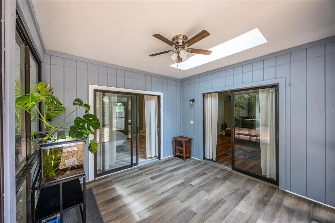
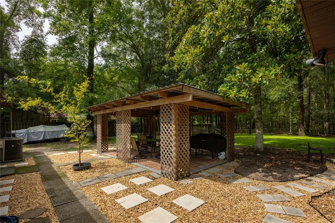
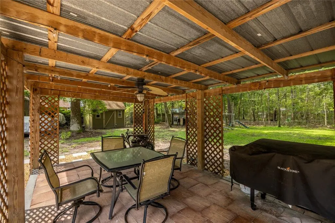
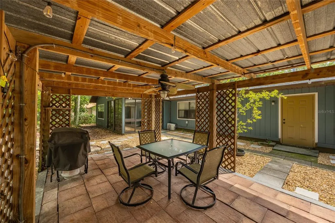
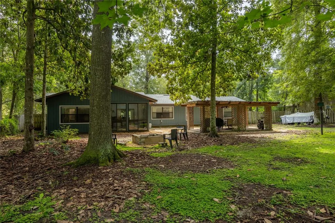
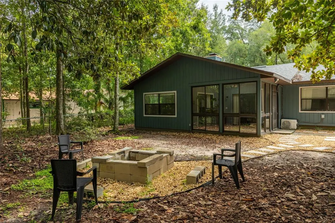
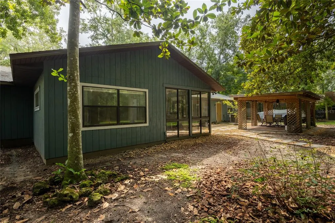
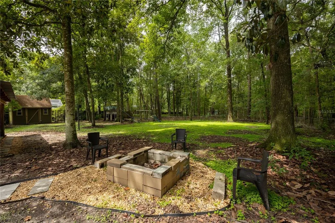
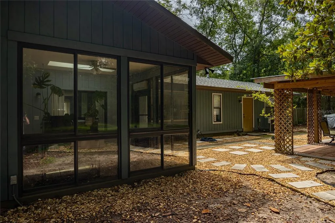
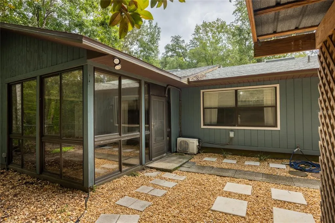
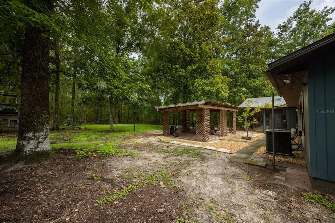
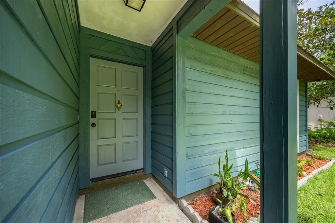
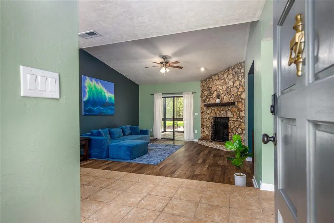
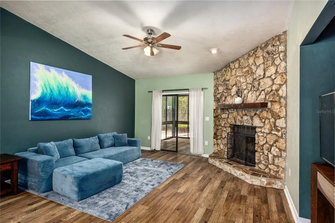
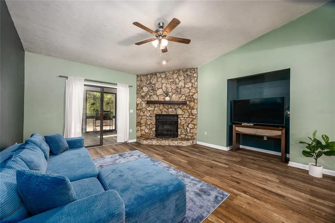
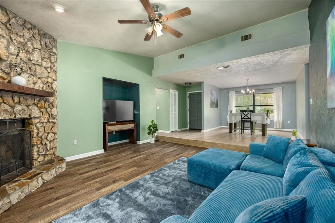
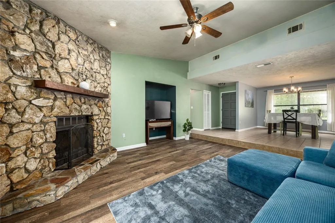
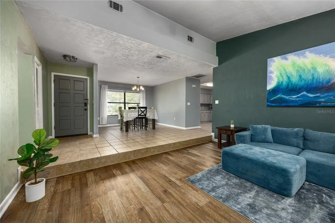
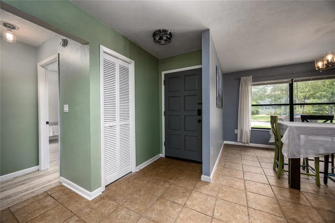
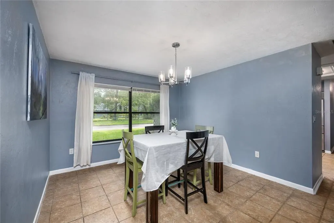
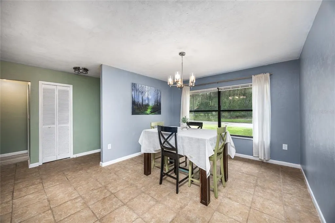
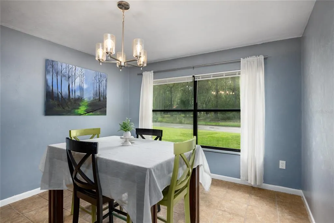
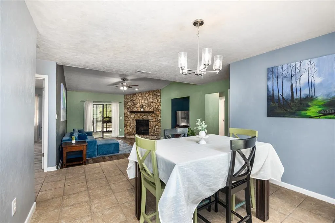
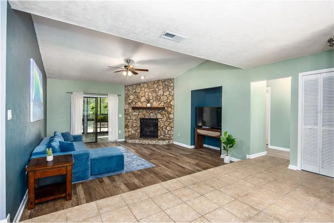
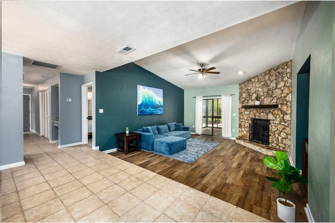
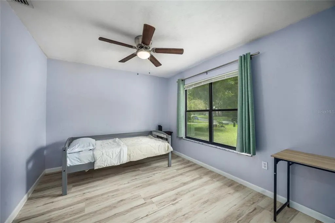
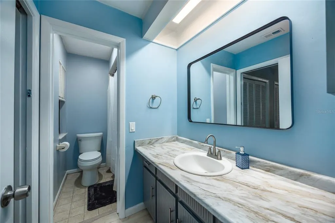
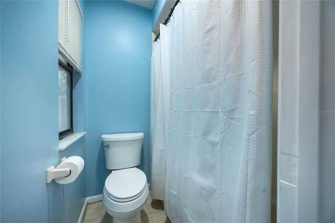
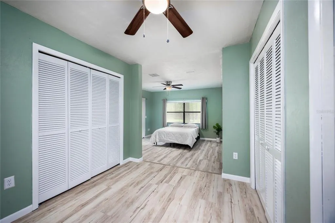
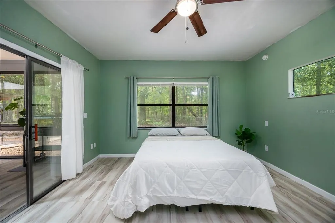
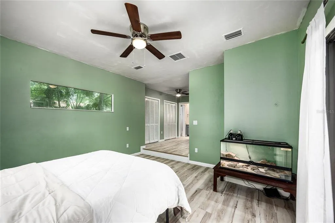
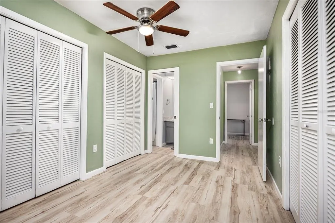
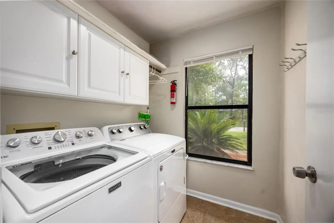
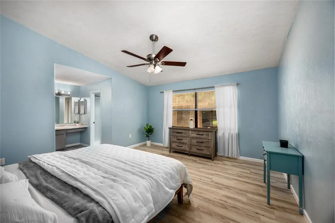
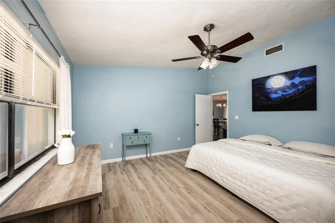
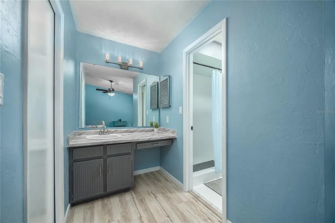
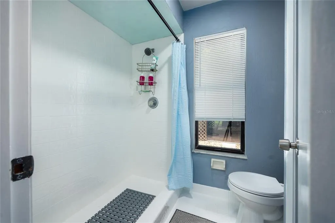
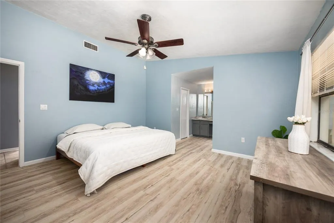
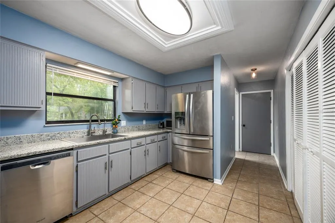
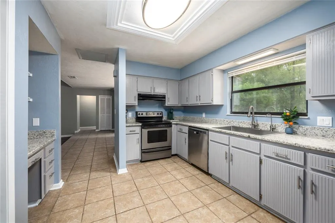
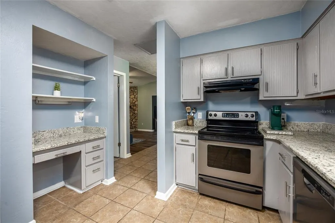
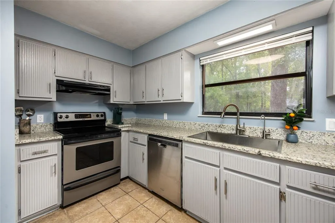
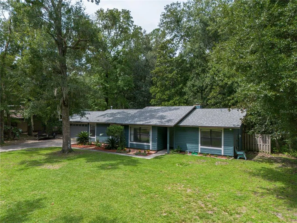
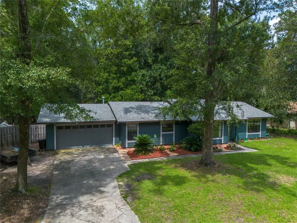
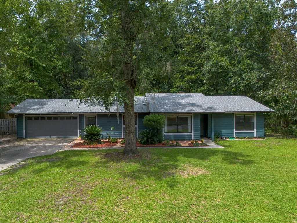
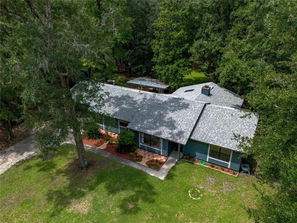
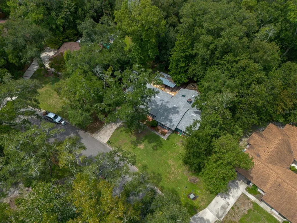
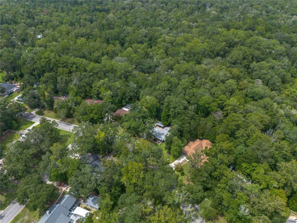
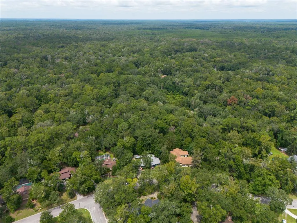
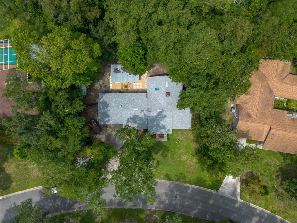
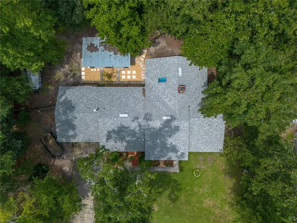
Private Wooded Retreat with Room to Breathe. Welcome to Deer Run! Nestled in the forest of Northwest Gainesville, with this ranch style home you won't have to worry about choosing between the tranquility of nature and being close to all of the amenities of the city. This location has you mere minutes from Publix, restaurants, shopping and healthcare. Additionally, nature lovers will absolutely love the two neighboring state parks for biking and hiking trails. You will also enjoy wooded walking trails and a park with playground located right within the neighborhood! Discover true seclusion in this charming wooden-sided home, overlooking the forest and surrounded by lush, mature vegetation. With barely a house in view behind the home, you’ll enjoy what feels like complete privacy, peace, and quiet—your own private sanctuary where the only sounds are birdsong and the gentle rustle of leaves. This charming home, freshly painted on the inside and out, has a 2 year old roof, and a thoughtful split floor plan that offers plenty of room to spread out. The attached Florida room is climate controlled with floor to ceiling windows, and offers plenty of natural lighting, separation and a flexible living space ideal for pets, relaxing or an area that a plant enthusiast would love. Featuring 3 bedrooms and 2 baths, this home with a transferrable home warranty delivers a perfect blend of cozy retreat and spacious functionality. In the very generously sized, wooded backyard, you will find a gazebo-style structure that is perfect for having a few friends over for grilling & dining or just enjoying the outdoors under the ceiling fan while watching a family of deer pass through. New granite counter tops can be found in the kitchen and built in desk area along with a new, over-sized, single bowl stainless sink and faucet. Refinished cabinets with new hardware are just a few of the upgrades that have taken place in the kitchen along with new luxury vinyl plank throughout most of the house. Bathroom counters, sinks, light fixtures, ceiling fans and switch plates are all new! You will have your own large dog kennel located in the backyard as well a washer & dryer in the well-appointed laundry room that is inside the home, just off the garage. A lot of homes lack curb appeal, but not this one! You will appreciate the beautiful, new landscaping that compliments the front of the house. If you’ve been searching for a peaceful, private haven tucked away among the trees but close to town, this is the one. Schedule your private showing today and experience the serenity for yourself.
| Elementary School | Middle School | High School |
|---|---|---|
| William S. Talbot Elem School-AL Elementary School | Fort Clarke Middle School-AL Middle School | Gainesville High School-AL High School |
| Price History | |
|---|---|
| 8/31/2026 | Listed $384,000 |
General Features
| Sewer | Public Sewer |
|---|---|
| Heating | Central |
| Cooling | Central Air,Mini-Split Unit(s) |
| Utilities | BB/HS Internet Available,Cable Connected,Fiber Optics,Phone Available,Sewer Connected,Street Lights,Underground Utilities,Water Connected |
| Possession | Close Of Escrow |
| Roof | Shingle |
| Appliances | Dishwasher,Disposal,Dryer,Exhaust Fan,Freezer,Gas Water Heater,Kitchen Reverse Osmosis System,Microwave,Refrigerator,Washer,Water Filtration System |
| Zoning | PD |
| HOA Fee | 25 |
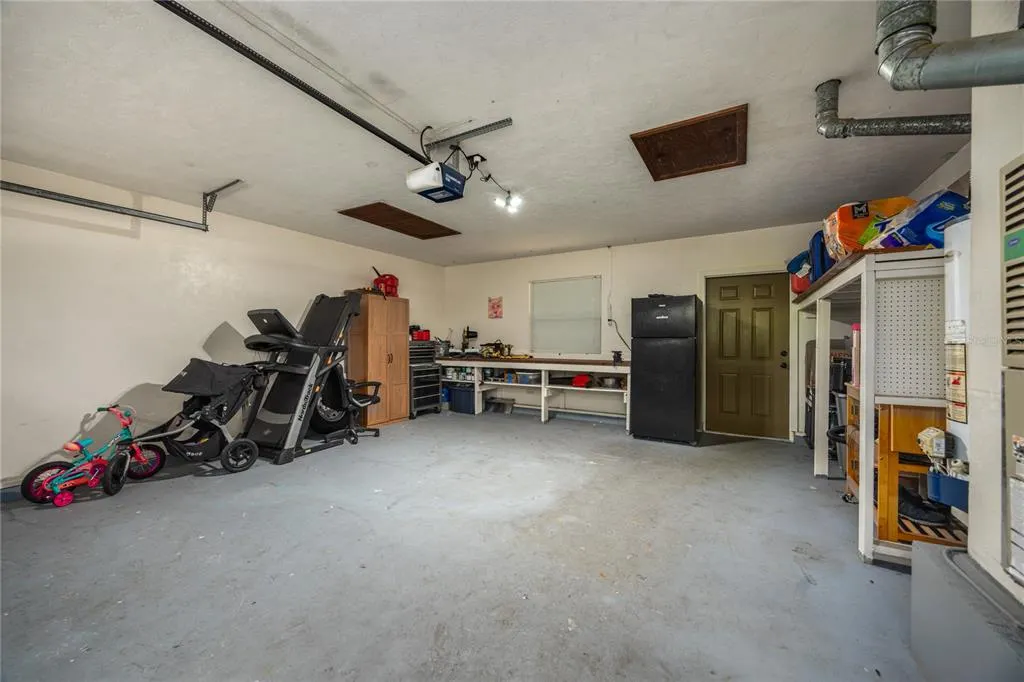
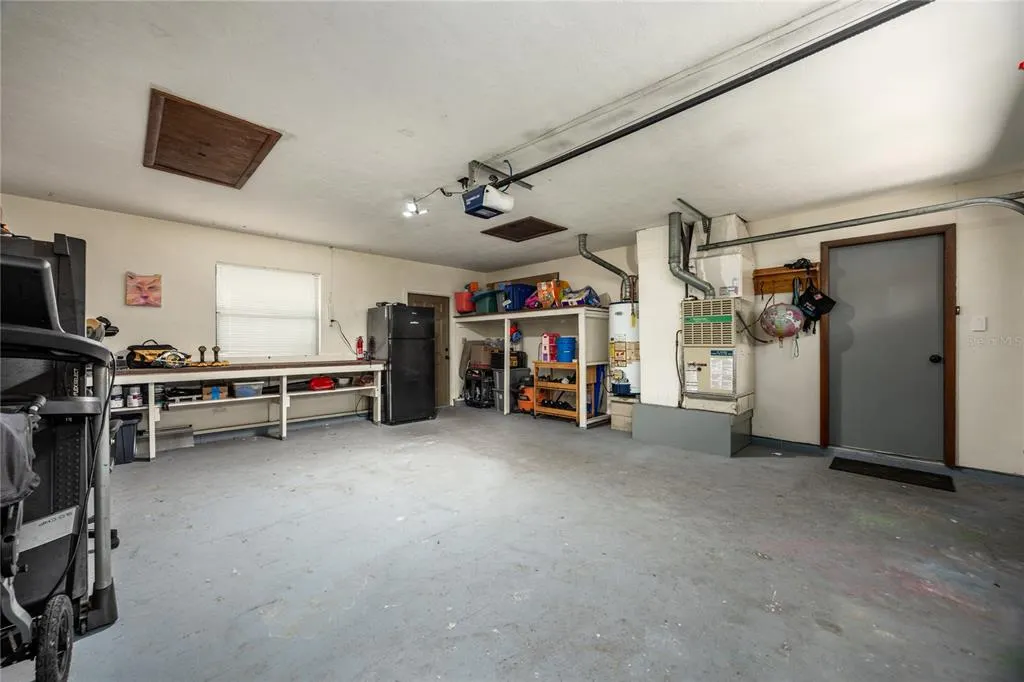
| Garage Spaces | 2 |
| Association Fee Includes | Maintenance Grounds |
| Patio/Porch Features | Covered,Front Porch,Patio |
| Architectural Style | Ranch |
| Security Features | Closed Circuit Camera(s),Security Lights,Smoke Detector(s) |
| Construction Materials | Wood Frame,Wood Siding |
| Pets Allowed | Cats OK,Dogs OK,Yes |
| Year Built | 1983 |
| View | Trees/Woods |
| Levels | One |
| Property Subtype | Single Family Residence |
| Tax Year | 2025 |
| Ownership | Fee Simple |
| Community Features | Deed Restrictions,Park,Playground |
| Assoc Fee Paid Per | Annually |
| County | Alachua |
| New Construction | false |
| Property Type | Residential |
| Attached Garage | true |
| Subdivision Name | DEER RUN III |
| Facing Direction | East |
| Garage Y/N | true |
| Other Structures | Gazebo,Shed(s) |
| Total Rooms | 5 |
| Full Baths | 2 |
| Status | Pending |
| Directions | From I-75 on 39th Ave. in Gainesville, turn left onto NW 39th Ave. In approximately 3.7 miles turn left onto NW 43rd St. Go 1 mile and make a left on 53rd Ave. In .5 miles turn right into Deer Run neighborhood which is 52nd Terrace. Drive .7 miles straight back and make left onto NW 64th Blvd. In .2 miles turn right onto NW 53rd Terr. In 100' house is on your left. |
| High School | Gainesville High School-AL |
| City | GAINESVILLE |
| Association Name | TBA |
| Senior Community Y/N | false |
| MLS Area | 32653 - Gainesville |
| Lot Size Units | Square Feet |
| Lot Size Square Feet | 19166 |
| Carport Y/N | false |
| Listing Terms | Conventional,FHA,VA Loan |
| Elementary School | William S. Talbot Elem School-AL |
| Land Lease Y/N | false |
| Tax Annual Amount | 6470.77 |
| Home Warranty Y/N | true |
| Middle/Junior High School | Fort Clarke Middle School-AL |
| Property Condition | Completed |
| Additional Parcels Y/N | false |
| Lease Considered Y/N | false |
| Virtual Tour | https://www.propertypanorama.com/instaview/stellar/GC543042 |
| Building Area Units | Square Feet |
| Living Area Units | Square Feet |
| Standard Status | Pending |
| Occupancy Type | Owner |
| Tax Lot | 14 |
| Legal Description | DEER RUN 3 PB L-34 LOT 14 OR 5159/2373 |
| Water Access Y/N | false |
| Monthly HOA Amount | 2.08 |
| Additional Rooms | Attic,Florida Room,Formal Dining Room Separate,Formal Living Room Separate |
| Water View Y/N | false |
| Flood Zone Code | X |
| In Law Suite YN | false |
| Flood Zone Code X | Yes |
| DockY/N | false |
Interior Features
| Interior Amenities | Ceiling Fan(s),High Ceilings,Primary Bedroom Main Floor,Skylight(s),Solid Wood Cabinets,Split Bedroom,Stone Counters,Thermostat,Walk-In Closet(s) |
|---|---|
| Flooring | Luxury Vinyl,Tile |
| Furnished Y/N | Unfurnished |
| Fireplace Features | Living Room,Stone,Wood Burning |
| Total Stories | 1 |
| Air Conditioning Y/N | true |
| Heating Y/N | true |
| Window Features | Aluminum Frames,Blinds,Double Pane Windows,Drapes |
| Fireplace Y/N | true |
| Laundry Features | Electric Dryer Hookup,Inside,Laundry Room |
| Total Bedrooms | 3 |
| LivingAreaSource | Public Records |
| Total Baths | 2 |
Exterior Features
| Exterior Amenities | Dog Run,Fire Pit,Kennel,Lighting,Private Mailbox,Private Yard,Sidewalk,Sliding Doors,Storage |
|---|---|
| Vegetation | Oak Trees,Trees/Landscaped,Wooded |
| Fencing | Chain Link,Fenced,Wood |
| Parking Features | Boat,Driveway |
| Lot Features | Landscaped,Private |
| Water Source | Public |
| Lot Size Area | 19166 |
| Foundation Details | Slab |
| Spa | false |
| Building Area Total | 2441 |
| Lot Size Acres | 0.44 |
| Road Surface Type | Paved,Asphalt |
| Private Pool | false |
| Waterfront Y/N | false |
| Covered Spaces | 2 |
| Road Frontage Type | Street Paved |
| Road Responsibility | Public Maintained Road |
Amenities
- Foreclosure
- Views
- Short Sale
- New Construction
- Adult 55+
- Lease To Own
- No HOA Fees
- Furnished
- Primary On Main
- Air Conditioning
- Seller Finance
- Green
- Fixer Upper
- Horse
- Golf
- Fireplace
- Deck
- Garage
- Basement
- Pool
Property vs Single Family Average in 32653
Price
Taxes
Year Built
 Copyright © MFRMLS.com All information deemed reliable but not guaranteed. All properties are subject to prior sale, change or withdrawal. Neither listing broker(s) or information provider(s) shall be responsible for any typographical errors, misinformation, misprints and shall be held totally harmless. Listing(s) information is provided for consumers personal, non-commercial use and may not be used for any purpose other than to identify prospective properties consumers may be interested in purchasing. Information on this site was last updated Last updated on September 14, 2026 8:05 AM UTC The listing information on this page last changed on Last updated on September 14, 2026 8:05 AM UTCd. The data relating to real estate for sale on this website comes in part from the Internet Data Exchange program of MFR MLS.
All information deemed reliable but not guaranteed. All properties are subject to prior sale, change or withdrawal. Neither listing broker(s) or information provider(s) shall be responsible for any typographical errors, misinformation, misprints and shall be held totally harmless. Listing(s) information is provided for consumers personal, non-commercial use and may not be used for any purpose other than to identify prospective properties consumers may be interested in purchasing.
Updated on September 14, 2026 8:05 AM UTC
Copyright © MFRMLS.com All information deemed reliable but not guaranteed. All properties are subject to prior sale, change or withdrawal. Neither listing broker(s) or information provider(s) shall be responsible for any typographical errors, misinformation, misprints and shall be held totally harmless. Listing(s) information is provided for consumers personal, non-commercial use and may not be used for any purpose other than to identify prospective properties consumers may be interested in purchasing. Information on this site was last updated Last updated on September 14, 2026 8:05 AM UTC The listing information on this page last changed on Last updated on September 14, 2026 8:05 AM UTCd. The data relating to real estate for sale on this website comes in part from the Internet Data Exchange program of MFR MLS.
All information deemed reliable but not guaranteed. All properties are subject to prior sale, change or withdrawal. Neither listing broker(s) or information provider(s) shall be responsible for any typographical errors, misinformation, misprints and shall be held totally harmless. Listing(s) information is provided for consumers personal, non-commercial use and may not be used for any purpose other than to identify prospective properties consumers may be interested in purchasing.
Updated on September 14, 2026 8:05 AM UTC
 All information deemed reliable but not guaranteed. All properties are subject to prior sale, change or withdrawal. Neither listing broker(s) or information provider(s) shall be responsible for any typographical errors, misinformation, misprints and shall be held totally harmless. Listing(s) information is provided for consumers personal, non-commercial use and may not be used for any purpose other than to identify prospective properties consumers may be interested in purchasing. Information on this
 The data relating to real estate for sale/lease on this web site come in part from a cooperative data exchange program of the multiple listing service (MLS) in which this real estate firm (Broker) participates. The data is provided exclusively for the user's personal non-commercial use, and may not be used for any purpose other than to identify properties that the user may be interested in purchasing or leasing. The properties displayed may not be all of the properties in the MLS's database, or all
