
Primary on Main
Address
7503 Nw 50th Street, GAINESVILLE, FL
Price
$ 549,900
Property Attributes
- MLS#GC542908
- TypeSingle Family
- Listing Status Active
- CountyAlachua
- CityGAINESVILLE
- AreaGainesville
- NeighborhoodBLUES CREEK DEV
- Zip32653
- StyleSingle Family Residence
- Year Built1995
- Taxes$ 5422
- Price$ 549,900
- Bedrooms4
- Full Bathrooms3
- Half Bathrooms0
- Sqr Footage2554
- Lot Size0.38 Acres
Data Source:
Stellar MLS
Property Description
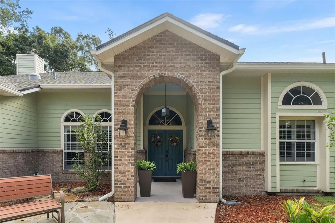
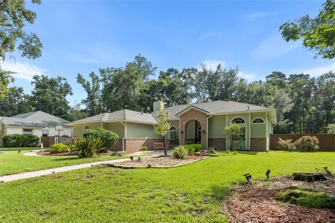
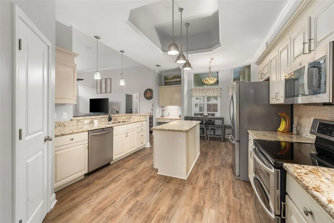
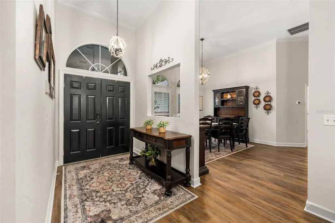
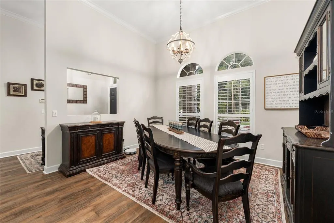
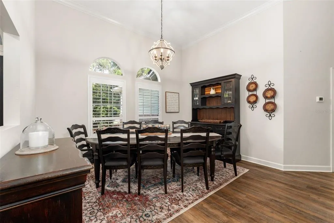
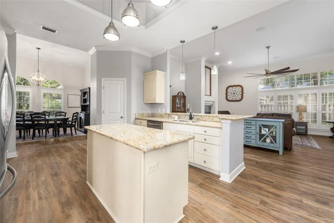
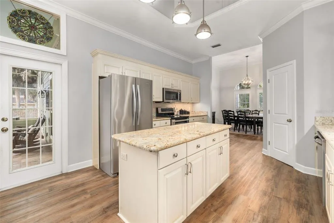
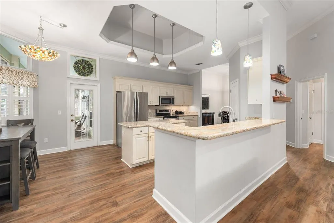
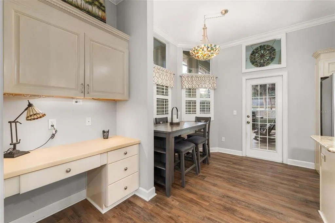
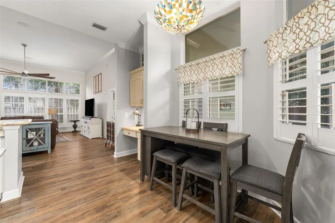
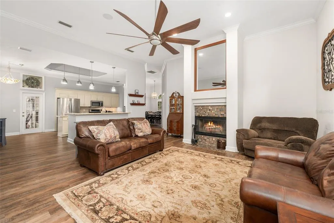
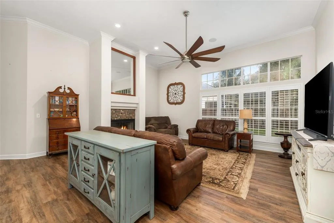
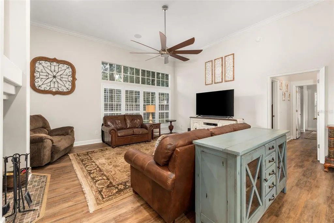
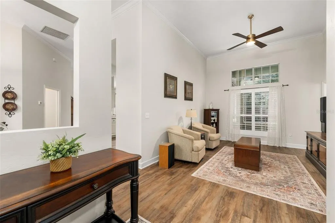
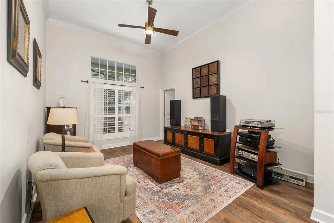
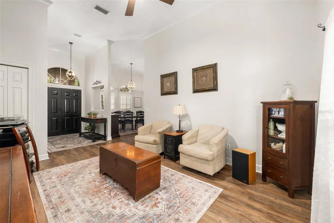
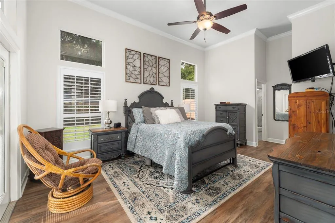
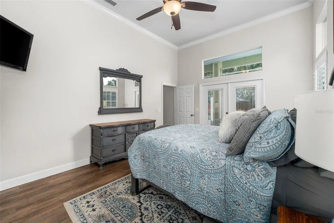
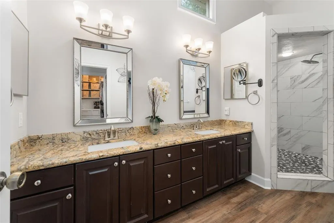
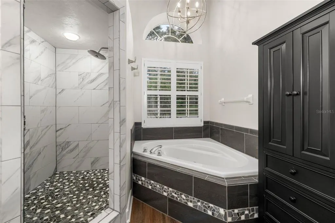
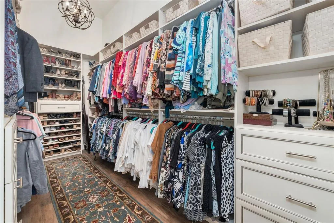
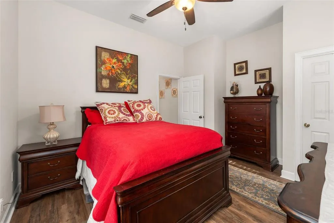
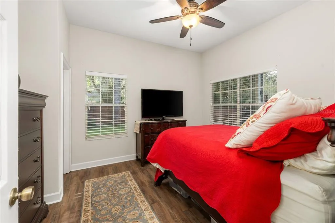
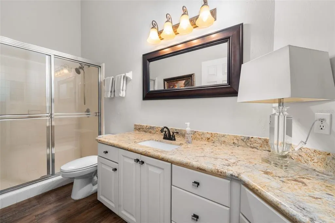
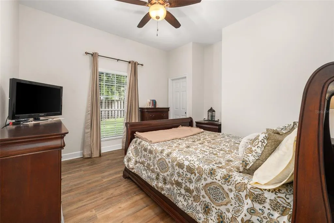
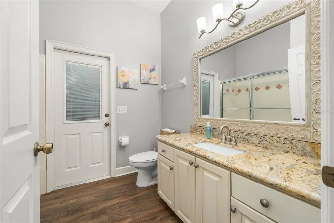
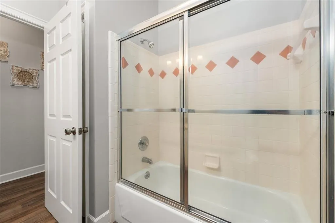
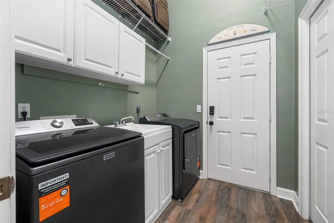
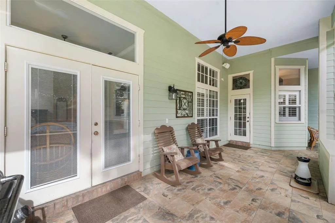
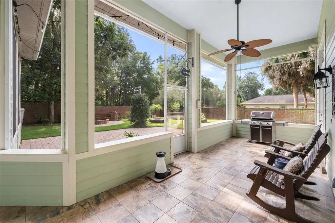
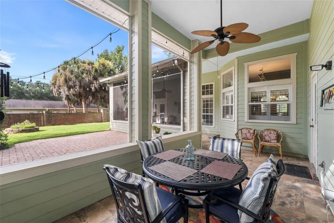
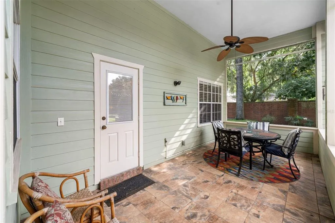
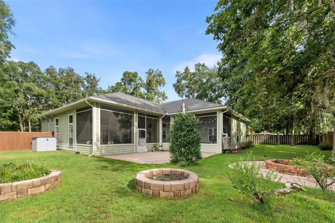
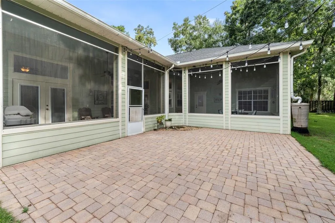
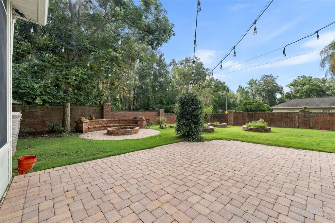
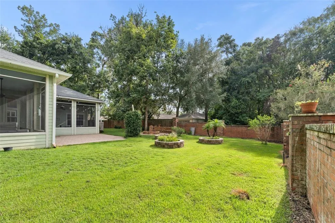
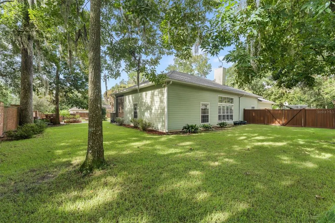
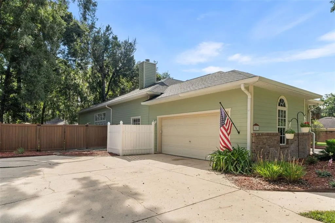
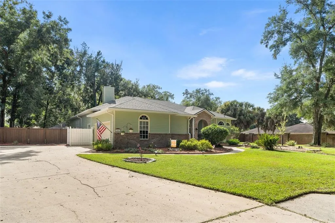
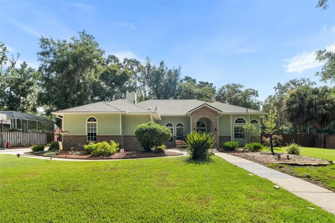
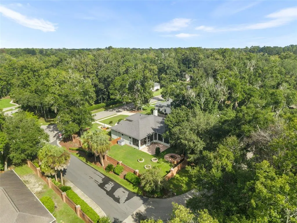
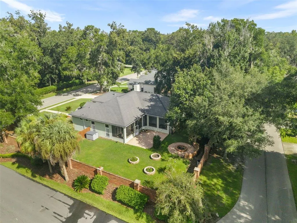
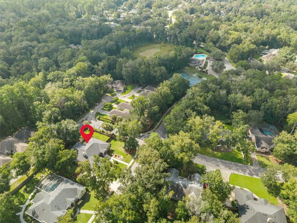
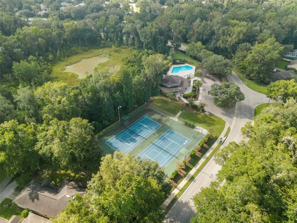
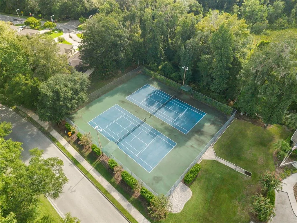
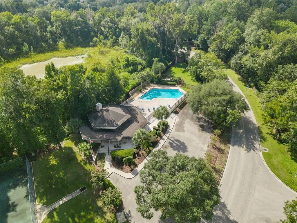
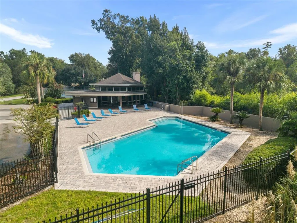
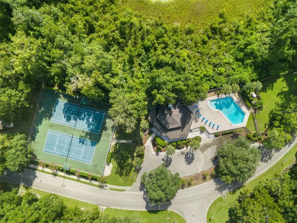
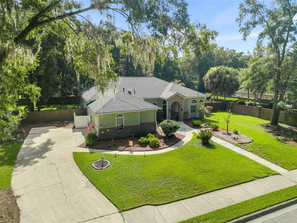
Beautifully maintained and thoughtfully designed, this 4-bedroom home in Blues Creek offers 2,554 square feet of living space on a spacious corner lot of nearly half an acre. Originally built as the neighborhood’s model home, the attention to detail and well-planned floorplan are evident throughout. Soaring 12-foot ceilings, LVP flooring, plantation shutters on nearly every window, and abundant natural light create a bright and welcoming feel. The spacious kitchen features several seating areas, beautiful granite countertops, a custom-organized pantry, and plenty of room to gather. In addition to four true bedrooms, the home offers both a formal dining room and a separate formal living/sitting room, giving you flexible spaces for entertaining, working from home, or everyday living. The primary suite includes a beautifully updated bathroom and a custom-shelved closet for exceptional storage. At the heart of the home, the main living room features a wood-burning fireplace and overlooks the covered lanai and fully fenced backyard. Step outside to enjoy the paver patio and firepit, mature landscaping, and a corner lot that makes the already generous property feel even larger. Blues Creek is loved for its mature trees, larger lots, and beautifully maintained homes, and this location puts the neighborhood pool, tennis courts, and pickleball courts close enough to walk to. Tucked away in NW Gainesville while offering easy access to NW 43rd Street, this home combines a peaceful neighborhood setting with convenient access to shopping, dining, schools, UF, and everything Gainesville has to offer.
| Elementary School | Middle School | High School |
|---|---|---|
| William S. Talbot Elem School-AL Elementary School | Fort Clarke Middle School-AL Middle School | Gainesville High School-AL High School |
| Price History | |
|---|---|
| 9/10/2026 | Listed $549,900 |
General Features
| Sewer | Public Sewer |
|---|---|
| Heating | Central,Electric,Natural Gas |
| Cooling | Central Air |
| Utilities | BB/HS Internet Available,Cable Connected,Electricity Connected,Fiber Optics,Natural Gas Connected |
| Roof | Shingle |
| Appliances | Cooktop,Dishwasher,Disposal,Microwave,Refrigerator |
| Zoning | PD |
| HOA Fee | 120 |
| Garage Spaces | 2 |
| Patio/Porch Features | Covered,Screened |
| Construction Materials | HardiPlank Type |
| Pets Allowed | Yes |
| Year Built | 1995 |
| Levels | One |
| Property Subtype | Single Family Residence |
| Tax Year | 2025 |
| Ownership | Fee Simple |
| Community Features | Clubhouse,Deed Restrictions,Pool,Tennis Court(s) |
| Assoc Fee Paid Per | Quarterly |
| County | Alachua |
| New Construction | false |
| Property Type | Residential |
| Attached Garage | true |
| Subdivision Name | BLUES CREEK DEV |
| Facing Direction | West |
| Garage Y/N | true |
| Total Rooms | 3 |
| Full Baths | 3 |
| Status | Active |
| Directions | From I75, take the NW 39th Ave Exit and head East. Use the left 2 lanes to turn left onto NW 43rd St. Turn left onto NW 73rd Ave. Continue and house is on Right. |
| High School | Gainesville High School-AL |
| City | GAINESVILLE |
| Association Name | Cornerstone Management/Maria Ramirez |
| Senior Community Y/N | false |
| MLS Area | 32653 - Gainesville |
| Lot Size Units | Square Feet |
| Lot Size Square Feet | 16553 |
| Carport Y/N | false |
| Listing Terms | Cash,Conventional,FHA,VA Loan |
| Elementary School | William S. Talbot Elem School-AL |
| Land Lease Y/N | false |
| Tax Annual Amount | 5422.59 |
| Middle/Junior High School | Fort Clarke Middle School-AL |
| Additional Parcels Y/N | false |
| Lease Considered Y/N | true |
| Virtual Tour | https://www.zillow.com/view-imx/67d9f72a-db5a-4b9b-a6dd-8014ed542738?setAttribution=mls&wl=true&initialViewType=pano&utm_source=dashboard |
| Building Area Units | Square Feet |
| Living Area Units | Square Feet |
| Standard Status | Active |
| Occupancy Type | Owner |
| Tax Lot | 1 |
| Legal Description | BLUES CREEK UNIT 6A PB R-67 LOT 1 OR 4364/0040 & OR 4401/1449 |
| Minimum Lease | No Minimum |
| Water Access Y/N | false |
| Monthly HOA Amount | 40 |
| Additional Rooms | Formal Dining Room Separate,Formal Living Room Separate |
| Water View Y/N | false |
| Flood Zone Code | X |
| In Law Suite YN | false |
| Flood Zone Code X | Yes |
Interior Features
| Interior Amenities | Ceiling Fan(s),Crown Molding,Eating Space In Kitchen,High Ceilings,Kitchen/Family Room Combo,Primary Bedroom Main Floor,Solid Surface Counters,Solid Wood Cabinets,Stone Counters,Thermostat,Walk-In Closet(s),Window Treatments |
|---|---|
| Flooring | Luxury Vinyl,Tile |
| Furnished Y/N | Unfurnished |
| Fireplace Features | Living Room,Wood Burning |
| Total Stories | 1 |
| Air Conditioning Y/N | true |
| Heating Y/N | true |
| Window Features | Blinds,Shutters |
| Fireplace Y/N | true |
| Laundry Features | Inside,Laundry Room,Washer Hookup |
| Total Bedrooms | 4 |
| LivingAreaSource | Public Records |
| Total Baths | 3 |
Exterior Features
| Exterior Amenities | Rain Barrel/Cistern(s),Rain Gutters,Sidewalk |
|---|---|
| Vegetation | Mature Landscaping |
| Fencing | Masonry |
| Parking Features | Driveway,Garage Faces Side |
| Water Source | Public |
| Lot Size Area | 16553 |
| Foundation Details | Slab |
| Building Area Total | 3625 |
| Lot Size Acres | 0.38 |
| Road Surface Type | Paved |
| Private Pool | false |
| Waterfront Y/N | false |
| Covered Spaces | 2 |
| Road Responsibility | Public Maintained Road |
Amenities
- Foreclosure
- Views
- Short Sale
- New Construction
- Adult 55+
- Lease To Own
- No HOA Fees
- Furnished
- Primary On Main
- Air Conditioning
- Seller Finance
- Green
- Fixer Upper
- Horse
- Golf
- Fireplace
- Deck
- Garage
- Basement
- Pool
Property vs Single Family Average in 32653
Price
Taxes
Year Built
 Copyright © MFRMLS.com All information deemed reliable but not guaranteed. All properties are subject to prior sale, change or withdrawal. Neither listing broker(s) or information provider(s) shall be responsible for any typographical errors, misinformation, misprints and shall be held totally harmless. Listing(s) information is provided for consumers personal, non-commercial use and may not be used for any purpose other than to identify prospective properties consumers may be interested in purchasing. Information on this site was last updated Last updated on September 13, 2026 9:47 PM UTC The listing information on this page last changed on Last updated on September 13, 2026 9:47 PM UTCd. The data relating to real estate for sale on this website comes in part from the Internet Data Exchange program of MFR MLS.
All information deemed reliable but not guaranteed. All properties are subject to prior sale, change or withdrawal. Neither listing broker(s) or information provider(s) shall be responsible for any typographical errors, misinformation, misprints and shall be held totally harmless. Listing(s) information is provided for consumers personal, non-commercial use and may not be used for any purpose other than to identify prospective properties consumers may be interested in purchasing.
Updated on September 13, 2026 9:47 PM UTC
Copyright © MFRMLS.com All information deemed reliable but not guaranteed. All properties are subject to prior sale, change or withdrawal. Neither listing broker(s) or information provider(s) shall be responsible for any typographical errors, misinformation, misprints and shall be held totally harmless. Listing(s) information is provided for consumers personal, non-commercial use and may not be used for any purpose other than to identify prospective properties consumers may be interested in purchasing. Information on this site was last updated Last updated on September 13, 2026 9:47 PM UTC The listing information on this page last changed on Last updated on September 13, 2026 9:47 PM UTCd. The data relating to real estate for sale on this website comes in part from the Internet Data Exchange program of MFR MLS.
All information deemed reliable but not guaranteed. All properties are subject to prior sale, change or withdrawal. Neither listing broker(s) or information provider(s) shall be responsible for any typographical errors, misinformation, misprints and shall be held totally harmless. Listing(s) information is provided for consumers personal, non-commercial use and may not be used for any purpose other than to identify prospective properties consumers may be interested in purchasing.
Updated on September 13, 2026 9:47 PM UTC
 All information deemed reliable but not guaranteed. All properties are subject to prior sale, change or withdrawal. Neither listing broker(s) or information provider(s) shall be responsible for any typographical errors, misinformation, misprints and shall be held totally harmless. Listing(s) information is provided for consumers personal, non-commercial use and may not be used for any purpose other than to identify prospective properties consumers may be interested in purchasing. Information on this
 The data relating to real estate for sale/lease on this web site come in part from a cooperative data exchange program of the multiple listing service (MLS) in which this real estate firm (Broker) participates. The data is provided exclusively for the user's personal non-commercial use, and may not be used for any purpose other than to identify properties that the user may be interested in purchasing or leasing. The properties displayed may not be all of the properties in the MLS's database, or all
