
Primary on Main
Address
3915 Sw 95th Terrace, GAINESVILLE, FL
Price
$ 815,000
Property Attributes
- MLS#GC541181
- TypeSingle Family
- Listing Status Pending
- CountyAlachua
- CityGAINESVILLE
- AreaGainesville
- NeighborhoodHAILE PLANTATION UNIT 33 PH I
- Zip32608
- StyleSingle Family Residence
- Year Built1999
- Taxes$ 9575
- Price$ 815,000
- Bedrooms4
- Full Bathrooms4
- Half Bathrooms0
- Sqr Footage3294
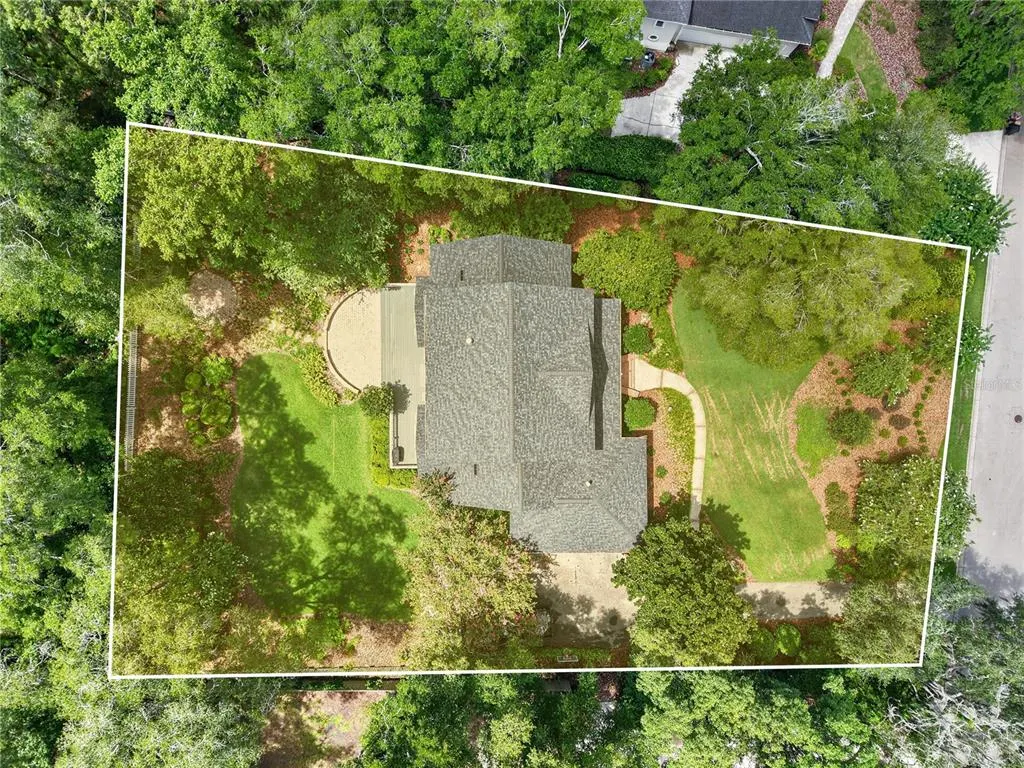
- Lot Size0.65 Acres
Data Source:
Stellar MLS
Property Description
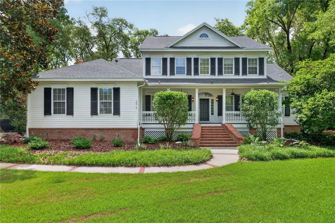
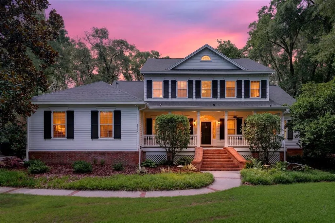
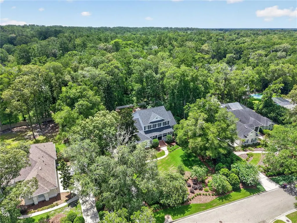
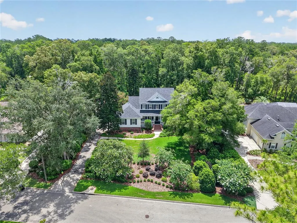
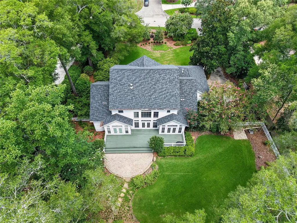
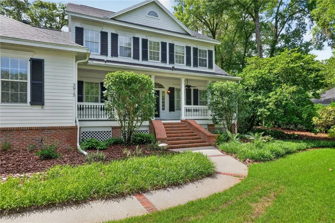
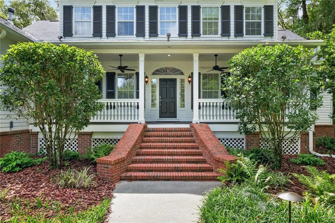
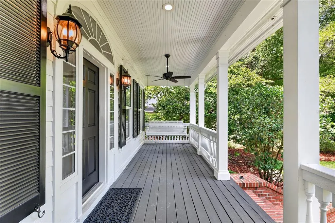
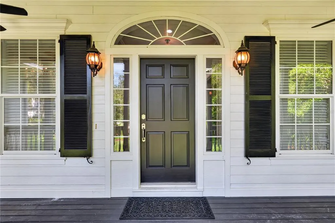
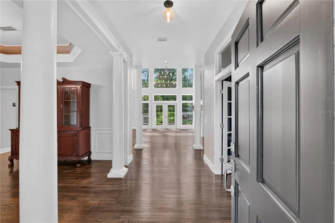
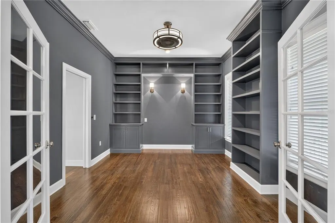
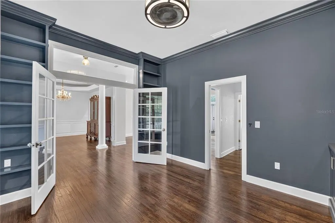
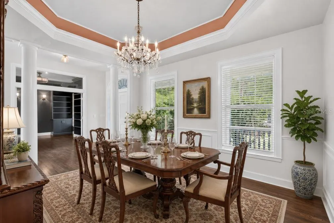
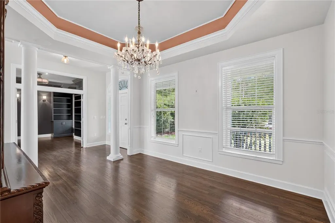
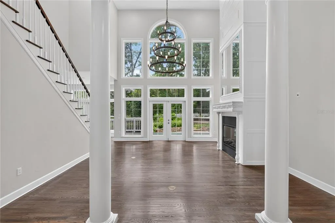
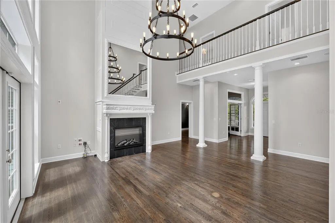
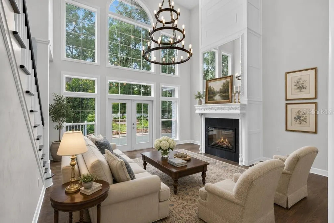
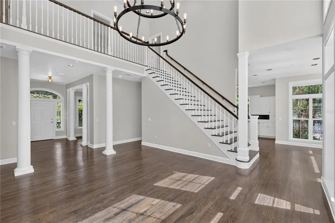
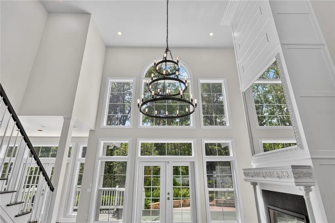
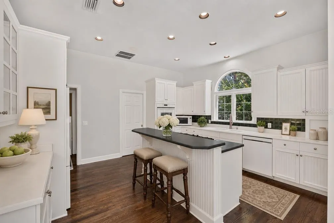
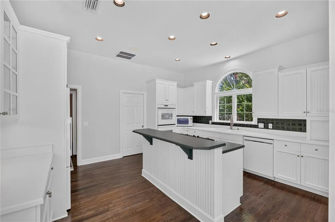
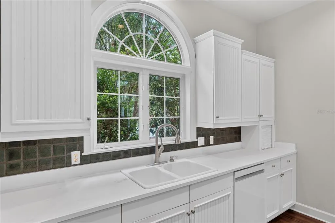
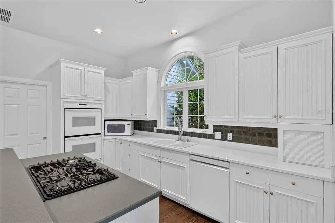
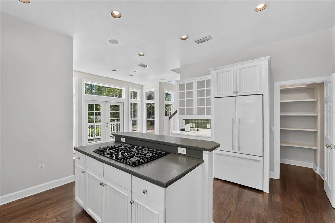
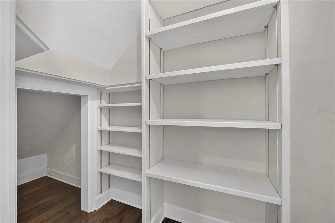
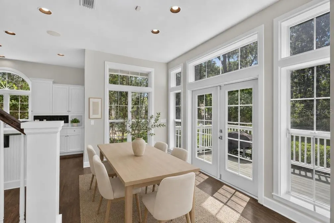
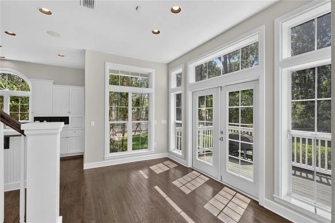
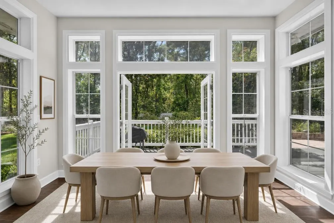
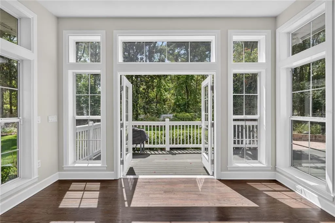
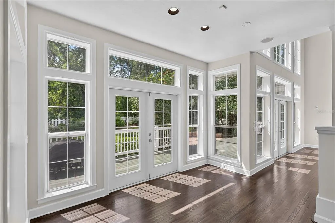
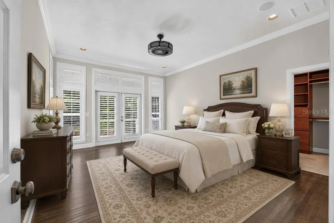
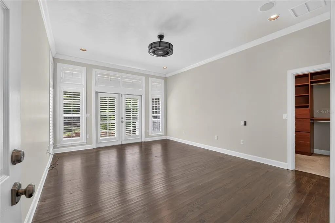
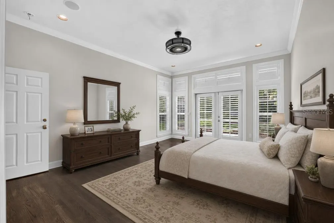
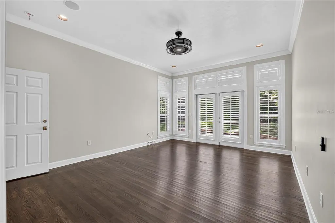
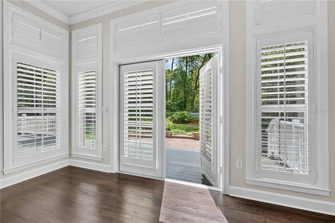
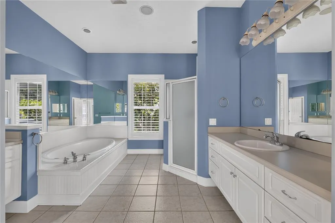
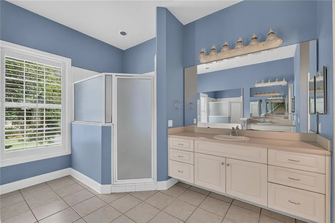
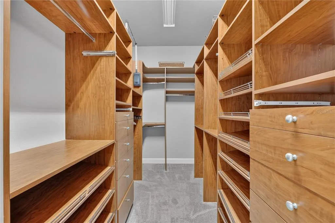
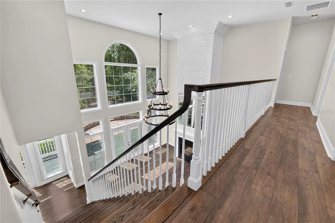
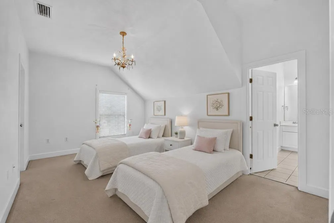
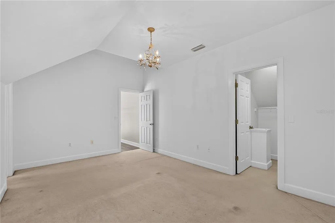
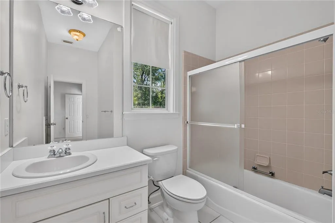
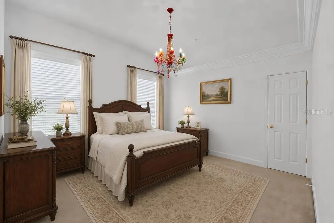
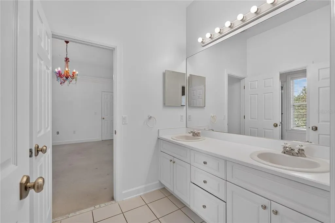
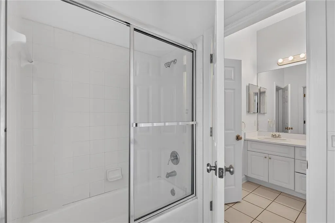
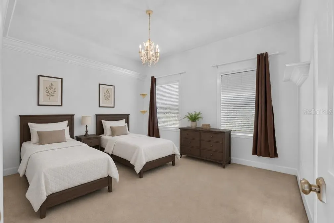
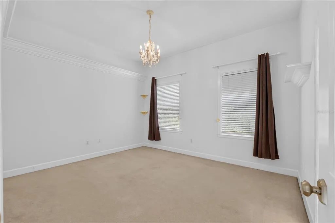
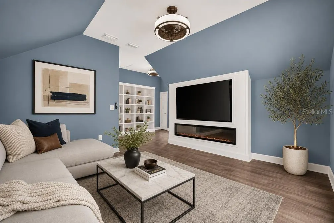
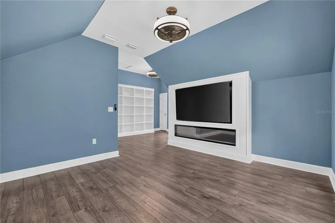
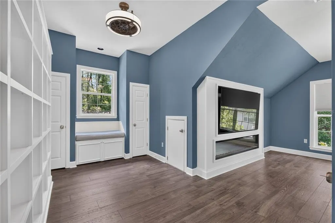
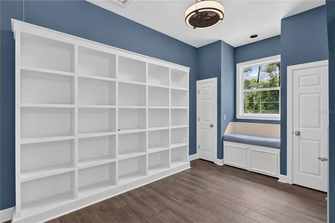
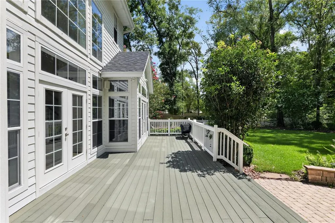
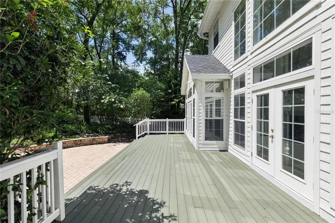
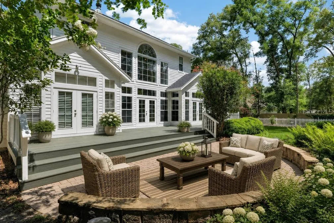
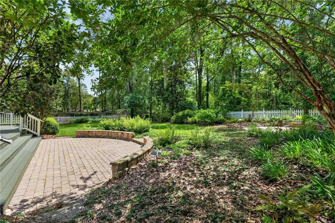
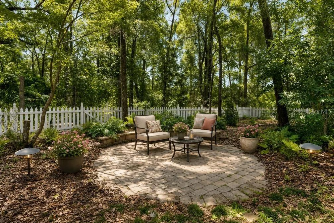
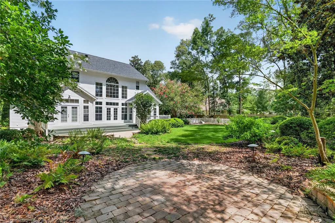
Under contract-accepting backup offers. Virtually Staged. Nestled beneath a canopy of mature oaks in the sought-after Haile Plantation area, this timeless Southern Living-style estate blends classic architecture with elegant everyday living. Situated on an expansive 2/3-acre beautifully landscaped homesite in Albury Round, this custom residence offers exceptional curb appeal with its large front porch, stately columns, and welcoming brick staircase entry. Spanning 3,294 heated and cooled square feet, the thoughtfully designed floor plan features 4 bedrooms, 4 baths, great room, formal dining, a private study, and a versatile bonus room. Enter through the expansive foyer, flanked by a formal banquet-sized dining room adorned with a tray ceiling, wainscoting, and crown molding, and a handsome study featuring extensive custom built-ins, crown molding, and ample space for both work and relaxation. The heart of the home is the dramatic great room, highlighted by soaring two-story ceilings, gleaming wood floors, an electric fireplace framed by custom millwork and mantel, and an impressive Restoration Hardware chandelier. French doors open to the newly refurbished deck, creating seamless indoor-outdoor living. The kitchen features white cabinetry, a large center island with a 5-burner gas cooktop, double ovens, microwave, newer refrigerator and dishwasher, and opens to a spacious breakfast area with picturesque views of the park-like backyard and deck access. The downstairs primary suite is a private retreat, filled with natural light from numerous plantation-shuttered windows and featuring french doors to the deck. The oversized custom walk-in closet offers abundant built-in storage and drawer space. The primary bath includes dual vanities, a jetted tub, large walk-in shower, and private water closet. A full guest bath conveniently serves the main level. Upstairs, three generously sized bedrooms each offer walk-in closets. One bedroom enjoys a private en-suite bath and convenient laundry chute, while two additional bedrooms share a spacious adjoining bath. Completing the upper level is a bonus/media room featuring wood floors, an electric fireplace, floor-to-ceiling shelving, multiple storage closets, and a large screen television, creating the perfect space for movie nights, gaming, or relaxing with family and friends. Designed for entertaining and enjoying Florida’s natural beauty, the expansive deck overlooks the lush, park-like grounds and connects to a charming courtyard area and winding walkway leading to a large brick entertaining terrace at the rear of the property. Additional features include an inside laundry room and an oversized two-and-a-half-car garage with a dedicated golf cart bay. Recent updates provide peace of mind and include a new 2025 roof, two 2018 HVAC systems, and a newer tankless water heater. Ideally positioned near Hawkstone Country Club with premier golf, as well as two Haile Villages with dining and boutique shopping. Located near top-rated schools, the University of Florida, and UF Health, this is a rare opportunity to own a signature residence that embodies the very best of classic southern living in Gainesville.
| Elementary School | Middle School | High School |
|---|---|---|
| Lawton M. Chiles Elementary School-AL Elementary School | Kanapaha Middle School-AL Middle School | F. W. Buchholz High School-AL High School |
| Price History | |
|---|---|
| 6/24/2026 | Listed $815,000 |
General Features
| Sewer | Public Sewer |
|---|---|
| Heating | Natural Gas |
| Cooling | Central Air |
| Utilities | BB/HS Internet Available,Cable Available,Electricity Connected,Natural Gas Connected,Sewer Connected,Sprinkler Meter,Street Lights,Underground Utilities,Water Connected |
| Roof | Shingle |
| Appliances | Built-In Oven,Cooktop,Dishwasher,Disposal,Dryer,Refrigerator,Tankless Water Heater,Washer |
| Zoning | PD |
| HOA Fee | 310 |
| Garage Spaces | 3 |
| Construction Materials | Brick,HardiPlank Type |
| Pets Allowed | Yes |
| Year Built | 1999 |
| Levels | Two |
| Property Subtype | Single Family Residence |
| Tax Year | 2025 |
| Ownership | Fee Simple |
| Assoc Fee Paid Per | Quarterly |
| County | Alachua |
| New Construction | false |
| Property Type | Residential |
| Attached Garage | true |
| Subdivision Name | HAILE PLANTATION UNIT 33 PH I |
| Facing Direction | North |
| Garage Y/N | true |
| Total Rooms | 3 |
| Full Baths | 4 |
| Status | Pending |
| Directions | Heading west on SW 24th Avenue, turn left into Haile Plantation at SW 91st Street. At second round about, take a right onto School House Road and then next left onto SW 39th Avenue. Take a left onto SW 95th Terr, home will be on your left. |
| High School | F. W. Buchholz High School-AL |
| City | GAINESVILLE |
| Association Name | Haile West and Hampstead Park |
| Senior Community Y/N | false |
| MLS Area | 32608 - Gainesville |
| Lot Size Units | Square Feet |
| Lot Size Square Feet | 28314 |
| Carport Y/N | false |
| Listing Terms | Cash,Conventional,VA Loan |
| Elementary School | Lawton M. Chiles Elementary School-AL |
| Land Lease Y/N | false |
| Tax Annual Amount | 9575 |
| Middle/Junior High School | Kanapaha Middle School-AL |
| Additional Parcels Y/N | false |
| Lease Considered Y/N | true |
| Building Area Units | Square Feet |
| Living Area Units | Square Feet |
| Standard Status | Active Under Contract |
| Occupancy Type | Owner |
| Tax Lot | 51 |
| Legal Description | HAILE PLANTATION UNIT 33 PH 1 PB S-65 LOT 51 OR 2132/1070 |
| Minimum Lease | 7 Months |
| Water Access Y/N | false |
| Monthly HOA Amount | 103.33 |
| Additional Rooms | Bonus Room,Den/Library/Office,Formal Dining Room Separate,Great Room,Inside Utility,Media Room |
| Water View Y/N | false |
| Flood Zone Code | X |
| In Law Suite YN | false |
| Flood Zone Code X | Yes |
Interior Features
| Interior Amenities | Built-in Features,Ceiling Fan(s),Chair Rail,Crown Molding,Eating Space In Kitchen,High Ceilings,Kitchen/Family Room Combo,Primary Bedroom Main Floor,Split Bedroom,Tray Ceiling(s),Walk-In Closet(s),Window Treatments |
|---|---|
| Flooring | Carpet,Ceramic Tile,Hardwood |
| Furnished Y/N | Unfurnished |
| Fireplace Features | Gas |
| Total Stories | 2 |
| Air Conditioning Y/N | true |
| Heating Y/N | true |
| Window Features | Insulated Windows,Shutters,Window Treatments |
| Fireplace Y/N | true |
| Laundry Features | Inside,Laundry Chute,Laundry Room |
| Total Bedrooms | 4 |
| LivingAreaSource | Public Records |
| Total Baths | 4 |
Exterior Features
| Exterior Amenities | French Doors,Irrigation System,Lighting,Other,Private Yard,Rain Gutters,Sprinkler Metered |
|---|---|
| Fencing | Wood |
| Parking Features | Golf Cart Garage |
| Water Source | Public |
| Lot Size Area | 28314 |
| Foundation Details | Crawlspace |
| Building Area Total | 4326 |
| Lot Size Acres | 0.65 |
| Road Surface Type | Paved |
| Private Pool | false |
| Waterfront Y/N | false |
| Covered Spaces | 3 |
Amenities
- Foreclosure
- Views
- Short Sale
- New Construction
- Adult 55+
- Lease To Own
- No HOA Fees
- Furnished
- Primary On Main
- Air Conditioning
- Seller Finance
- Green
- Fixer Upper
- Horse
- Golf
- Fireplace
- Deck
- Garage
- Basement
- Pool
Property vs Single Family Average in 32608
Price
Taxes
Year Built
 Copyright © MFRMLS.com All information deemed reliable but not guaranteed. All properties are subject to prior sale, change or withdrawal. Neither listing broker(s) or information provider(s) shall be responsible for any typographical errors, misinformation, misprints and shall be held totally harmless. Listing(s) information is provided for consumers personal, non-commercial use and may not be used for any purpose other than to identify prospective properties consumers may be interested in purchasing. Information on this site was last updated Last updated on September 16, 2026 4:01 PM UTC The listing information on this page last changed on Last updated on September 16, 2026 4:01 PM UTCd. The data relating to real estate for sale on this website comes in part from the Internet Data Exchange program of MFR MLS.
All information deemed reliable but not guaranteed. All properties are subject to prior sale, change or withdrawal. Neither listing broker(s) or information provider(s) shall be responsible for any typographical errors, misinformation, misprints and shall be held totally harmless. Listing(s) information is provided for consumers personal, non-commercial use and may not be used for any purpose other than to identify prospective properties consumers may be interested in purchasing.
Updated on September 16, 2026 4:01 PM UTC
Copyright © MFRMLS.com All information deemed reliable but not guaranteed. All properties are subject to prior sale, change or withdrawal. Neither listing broker(s) or information provider(s) shall be responsible for any typographical errors, misinformation, misprints and shall be held totally harmless. Listing(s) information is provided for consumers personal, non-commercial use and may not be used for any purpose other than to identify prospective properties consumers may be interested in purchasing. Information on this site was last updated Last updated on September 16, 2026 4:01 PM UTC The listing information on this page last changed on Last updated on September 16, 2026 4:01 PM UTCd. The data relating to real estate for sale on this website comes in part from the Internet Data Exchange program of MFR MLS.
All information deemed reliable but not guaranteed. All properties are subject to prior sale, change or withdrawal. Neither listing broker(s) or information provider(s) shall be responsible for any typographical errors, misinformation, misprints and shall be held totally harmless. Listing(s) information is provided for consumers personal, non-commercial use and may not be used for any purpose other than to identify prospective properties consumers may be interested in purchasing.
Updated on September 16, 2026 4:01 PM UTC
 All information deemed reliable but not guaranteed. All properties are subject to prior sale, change or withdrawal. Neither listing broker(s) or information provider(s) shall be responsible for any typographical errors, misinformation, misprints and shall be held totally harmless. Listing(s) information is provided for consumers personal, non-commercial use and may not be used for any purpose other than to identify prospective properties consumers may be interested in purchasing. Information on this
 The data relating to real estate for sale/lease on this web site come in part from a cooperative data exchange program of the multiple listing service (MLS) in which this real estate firm (Broker) participates. The data is provided exclusively for the user's personal non-commercial use, and may not be used for any purpose other than to identify properties that the user may be interested in purchasing or leasing. The properties displayed may not be all of the properties in the MLS's database, or all
