
Primary on Main
Address
4939 Nw 81st Avenue, GAINESVILLE, FL
Price
$ 349,000
Property Attributes
- MLS#GC539435
- TypeSingle Family
- Listing Status Pending
- CountyAlachua
- CityGAINESVILLE
- AreaGainesville
- NeighborhoodWESCHESTER CLUSTER PH 1
- Zip32653
- StyleSingle Family Residence
- Year Built2010
- Taxes$ 3550
- Price$ 349,000
- Bedrooms4
- Full Bathrooms2
- Half Bathrooms0
- Sqr Footage1916
- Lot Size0.11 Acres
Data Source:
Stellar MLS
Property Description
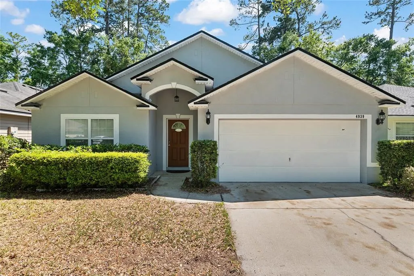
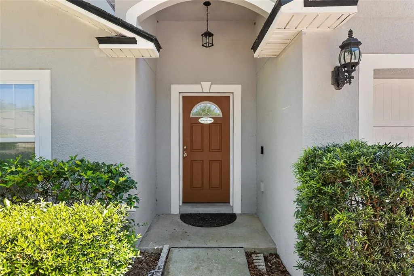
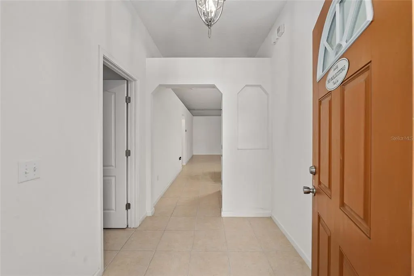


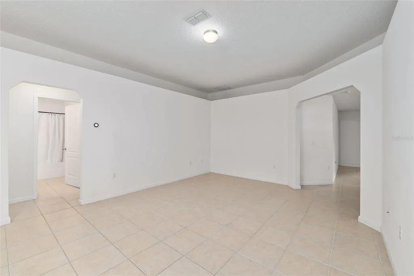
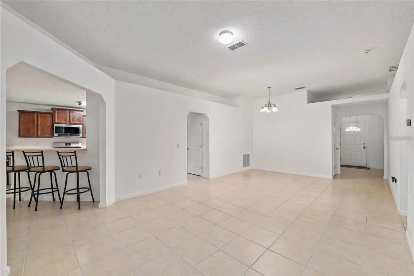
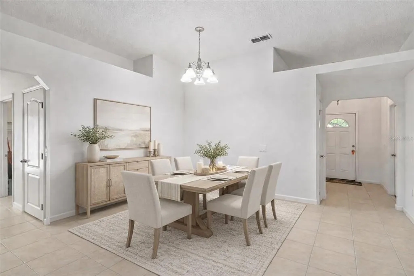

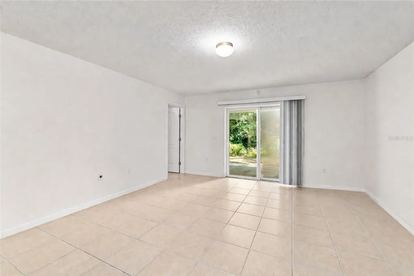

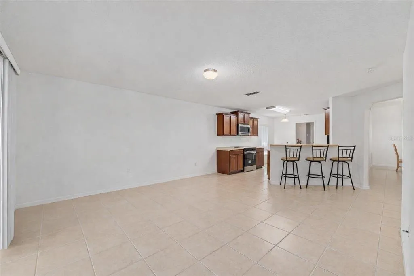
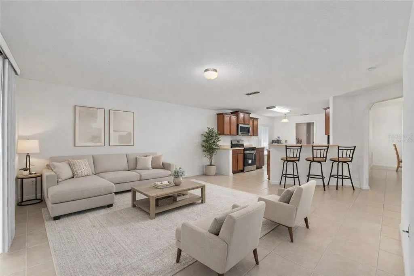
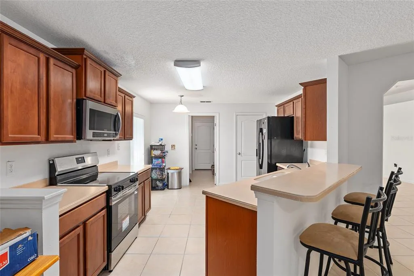
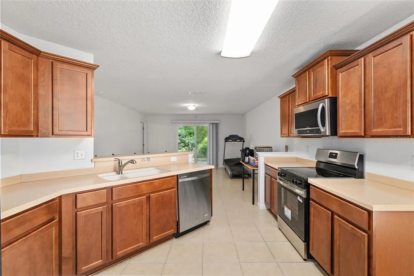
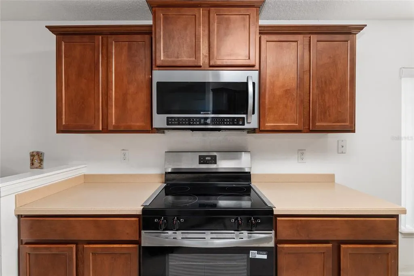
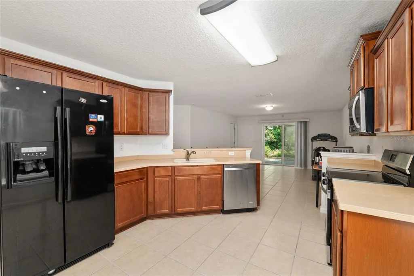
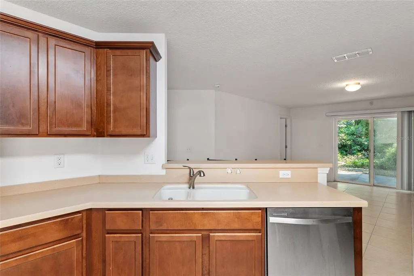
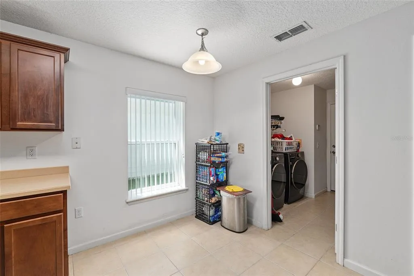
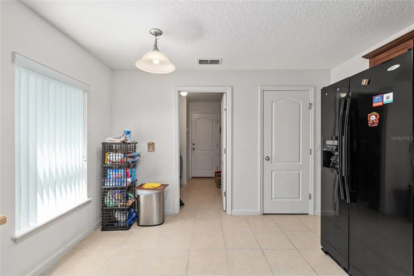
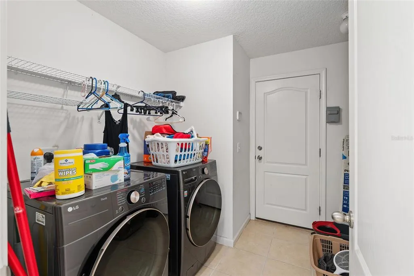

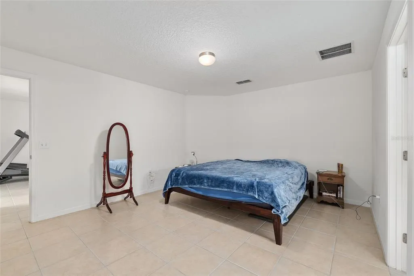
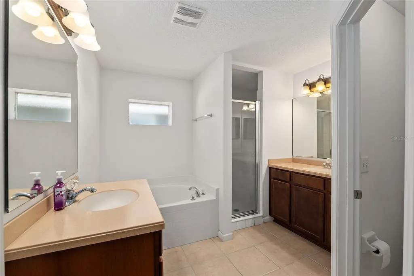
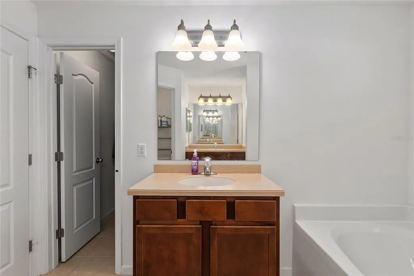
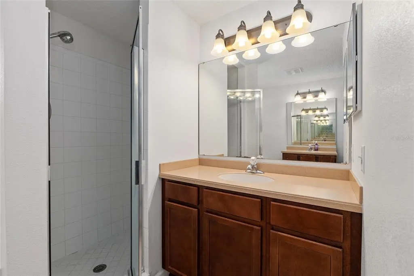
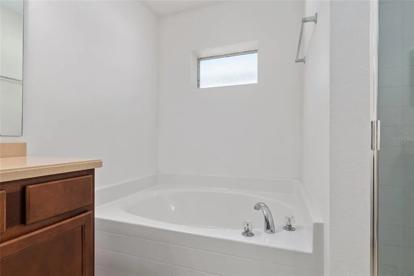
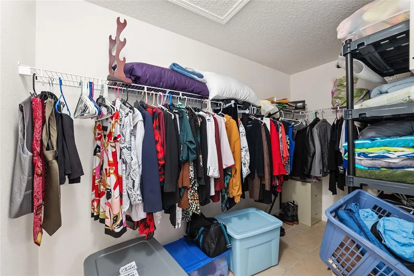
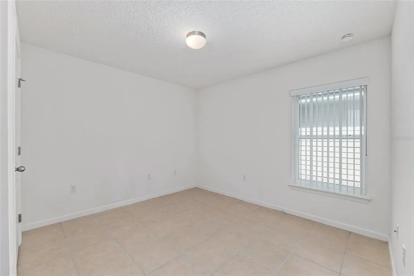

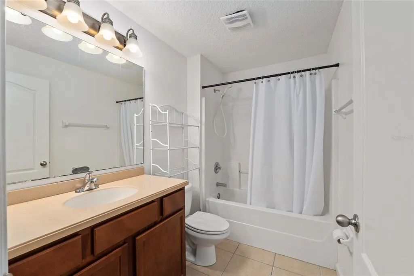
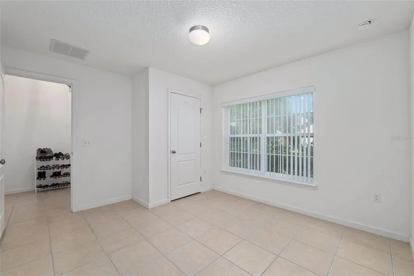

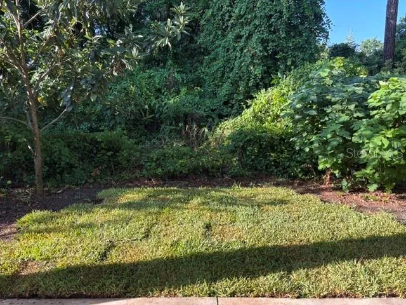
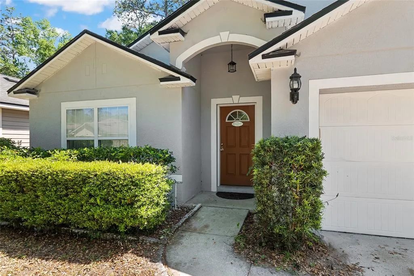
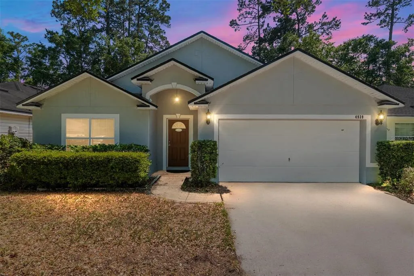
Under contract-accepting backup offers. Virtually Staged. One or more photos have been virtually staged. Welcome to Weschester, where the big-ticket work is already done and the canvas is yours. This 4-bedroom, 2-bathroom home offers 1,916 square feet of easy-care living in one of NW Gainesville. A new roof (2023), new HVAC (2024), and freshly painted exterior (2026) mean you can move in with confidence and focus on making it your own. Tile floors throughout and freshly painted walls provide a clean, low-maintenance foundation from day one. Step inside to a generous foyer, a welcoming entry. The first bedroom sits just off the entrance, ideal as a home office, flex space or guest room. The layout flows into an open, light-filled living and dining area. Two additional bedrooms and a full hall bathroom are tucked along one wing, offering a smart, functional layout for family or guests. The kitchen offers generous cabinetry, plenty of counter space, a walk-in pantry and brand-new stove. A breakfast bar connects the kitchen to the family room, creating easy flow for everyday living and entertaining. Sliding glass doors open from the family room to a covered back patio, the perfect starting point for your outdoor vision. Privately situated at the rear, the primary suite has an en suite bath with split vanities, a soaking tub, a walk-in shower and a private water closet. The community has a pool, playground, green spaces and sidewalks. Whether you're a first-time buyer ready to put down roots or an investor seeking a low-maintenance layout with lasting appeal,Minutes from Publix, Fresh Market, Starbucks and popular dining along NW 43rd Street and Millhopper Road. A short drive to UF, UF/Shands, and downtown Gainesville, with easy access to US-441.
| Elementary School | Middle School | High School |
|---|---|---|
| William S. Talbot Elem School-AL Elementary School | A. L. Mebane Middle School-AL Middle School | Santa Fe High School-AL High School |
| Price History | |
|---|---|
| 4/17/2026 | Listed $349,000 |
General Features
| Sewer | Public Sewer |
|---|---|
| Heating | Central |
| Cooling | Central Air |
| Utilities | BB/HS Internet Available,Cable Available,Electricity Connected,Sewer Connected,Water Connected |
| Roof | Shingle |
| Appliances | Dishwasher,Disposal,Dryer,Electric Water Heater,Microwave,Range,Refrigerator,Washer |
| Zoning | RSF1 |
| HOA Fee | 500 |
| Garage Spaces | 2 |
| Construction Materials | Concrete,Stucco |
| Pets Allowed | Yes |
| Year Built | 2010 |
| Levels | One |
| Property Subtype | Single Family Residence |
| Tax Year | 2025 |
| Ownership | Fee Simple |
| Community Features | Playground,Pool,Sidewalks |
| Assoc Fee Paid Per | Annually |
| County | Alachua |
| New Construction | false |
| Property Type | Residential |
| Attached Garage | true |
| Subdivision Name | WESCHESTER CLUSTER PH 1 |
| Facing Direction | Southeast |
| Garage Y/N | true |
| Total Rooms | 9 |
| Full Baths | 2 |
| Status | Pending |
| Directions | NW 43rd to Weschester subdivision |
| High School | Santa Fe High School-AL |
| City | GAINESVILLE |
| Association Name | Bosshardt |
| Senior Community Y/N | false |
| MLS Area | 32653 - Gainesville |
| Lot Size Units | Square Feet |
| Lot Size Square Feet | 4792 |
| Carport Y/N | false |
| Listing Terms | Cash,Conventional,FHA,VA Loan |
| Elementary School | William S. Talbot Elem School-AL |
| Land Lease Y/N | false |
| Tax Annual Amount | 3550 |
| Middle/Junior High School | A. L. Mebane Middle School-AL |
| Additional Parcels Y/N | false |
| Lease Considered Y/N | false |
| Virtual Tour | https://www.propertypanorama.com/instaview/stellar/GC539435 |
| Building Area Units | Square Feet |
| Living Area Units | Square Feet |
| Standard Status | Active Under Contract |
| Occupancy Type | Vacant |
| Tax Lot | 192 |
| Legal Description | WESCHESTER CLUSTER SUBDIVISON PHASE I PB 27 PG 28 LOT 192 OR 3952/2176 |
| Water Access Y/N | false |
| Monthly HOA Amount | 41.67 |
| Water View Y/N | false |
| Flood Zone Code | X |
| In Law Suite YN | false |
| Flood Zone Code X | Yes |
Interior Features
| Interior Amenities | Eating Space In Kitchen,High Ceilings,Kitchen/Family Room Combo,Living Room/Dining Room Combo,Open Floorplan,Primary Bedroom Main Floor,Split Bedroom,Thermostat,Walk-In Closet(s),Window Treatments |
|---|---|
| Flooring | Tile |
| Furnished Y/N | Unfurnished |
| Air Conditioning Y/N | true |
| Heating Y/N | true |
| Window Features | Blinds |
| Fireplace Y/N | false |
| Laundry Features | Laundry Room |
| Total Bedrooms | 4 |
| LivingAreaSource | Public Records |
| Total Baths | 2 |
Exterior Features
| Exterior Amenities | None |
|---|---|
| Parking Features | Driveway,Garage Door Opener |
| Water Source | Public |
| Lot Size Area | 4792 |
| Foundation Details | Slab |
| Building Area Total | 2540 |
| Lot Size Acres | 0.11 |
| Road Surface Type | Paved |
| Private Pool | false |
| Waterfront Y/N | false |
| Covered Spaces | 2 |
| Builder Model | Magnolia |
Amenities
- Foreclosure
- Views
- Short Sale
- New Construction
- Adult 55+
- Lease To Own
- No HOA Fees
- Furnished
- Primary On Main
- Air Conditioning
- Seller Finance
- Green
- Fixer Upper
- Horse
- Golf
- Fireplace
- Deck
- Garage
- Basement
- Pool
Property vs Single Family Average in 32653
Price
Taxes
Year Built
 Copyright © MFRMLS.com All information deemed reliable but not guaranteed. All properties are subject to prior sale, change or withdrawal. Neither listing broker(s) or information provider(s) shall be responsible for any typographical errors, misinformation, misprints and shall be held totally harmless. Listing(s) information is provided for consumers personal, non-commercial use and may not be used for any purpose other than to identify prospective properties consumers may be interested in purchasing. Information on this site was last updated Last updated on September 14, 2026 8:05 AM UTC The listing information on this page last changed on Last updated on September 14, 2026 8:05 AM UTCd. The data relating to real estate for sale on this website comes in part from the Internet Data Exchange program of MFR MLS.
All information deemed reliable but not guaranteed. All properties are subject to prior sale, change or withdrawal. Neither listing broker(s) or information provider(s) shall be responsible for any typographical errors, misinformation, misprints and shall be held totally harmless. Listing(s) information is provided for consumers personal, non-commercial use and may not be used for any purpose other than to identify prospective properties consumers may be interested in purchasing.
Updated on September 14, 2026 8:05 AM UTC
Copyright © MFRMLS.com All information deemed reliable but not guaranteed. All properties are subject to prior sale, change or withdrawal. Neither listing broker(s) or information provider(s) shall be responsible for any typographical errors, misinformation, misprints and shall be held totally harmless. Listing(s) information is provided for consumers personal, non-commercial use and may not be used for any purpose other than to identify prospective properties consumers may be interested in purchasing. Information on this site was last updated Last updated on September 14, 2026 8:05 AM UTC The listing information on this page last changed on Last updated on September 14, 2026 8:05 AM UTCd. The data relating to real estate for sale on this website comes in part from the Internet Data Exchange program of MFR MLS.
All information deemed reliable but not guaranteed. All properties are subject to prior sale, change or withdrawal. Neither listing broker(s) or information provider(s) shall be responsible for any typographical errors, misinformation, misprints and shall be held totally harmless. Listing(s) information is provided for consumers personal, non-commercial use and may not be used for any purpose other than to identify prospective properties consumers may be interested in purchasing.
Updated on September 14, 2026 8:05 AM UTC
 All information deemed reliable but not guaranteed. All properties are subject to prior sale, change or withdrawal. Neither listing broker(s) or information provider(s) shall be responsible for any typographical errors, misinformation, misprints and shall be held totally harmless. Listing(s) information is provided for consumers personal, non-commercial use and may not be used for any purpose other than to identify prospective properties consumers may be interested in purchasing. Information on this
 The data relating to real estate for sale/lease on this web site come in part from a cooperative data exchange program of the multiple listing service (MLS) in which this real estate firm (Broker) participates. The data is provided exclusively for the user's personal non-commercial use, and may not be used for any purpose other than to identify properties that the user may be interested in purchasing or leasing. The properties displayed may not be all of the properties in the MLS's database, or all
