
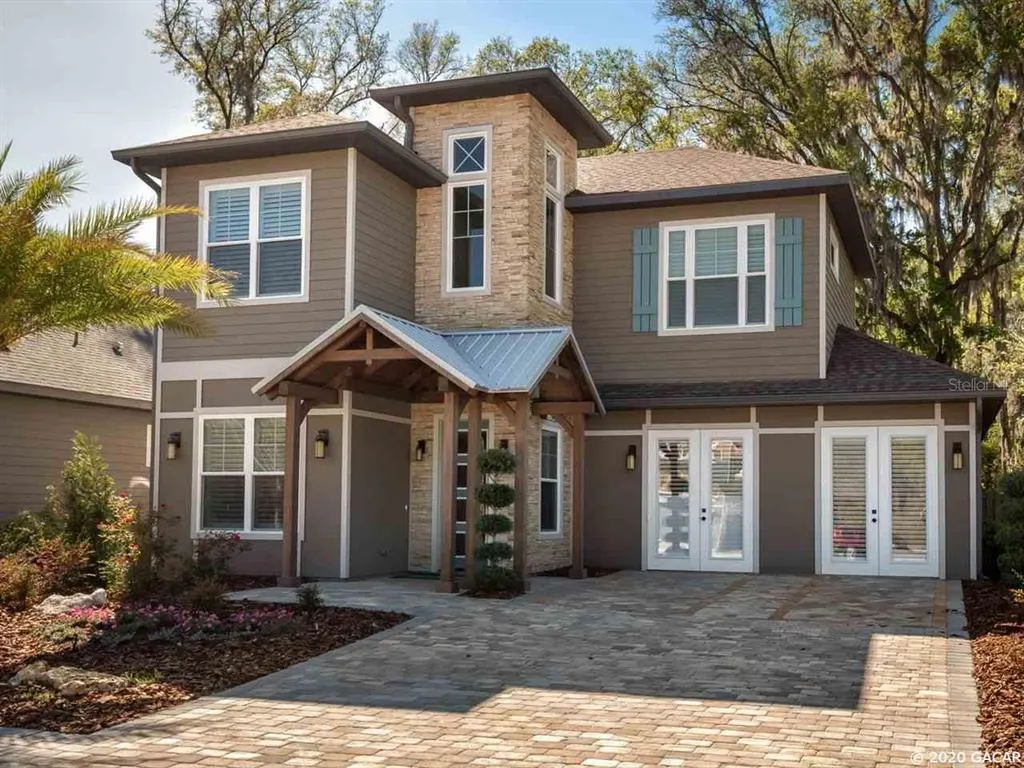
New Construction - Primary on Main - Eco Friendly
Address
6236 Sw 50th Street, Gainesville, FL
Price
$ 569,000
Property Attributes
- MLS#GC436027
- TypeSingle Family
- Listing Status Pending
- CountyAlachua
- CityGainesville
- AreaGainesville
- NeighborhoodFinley Woods
- Zip32608
- StyleCraftsman Other
- Year Built2018
- Taxes$ 7514
- Price$ 569,000
- Bedrooms4
- Full Bathrooms2
- Half Bathrooms1
- Sqr Footage2475
- Lot Size0.2 Acres
Data Source:
Stellar MLS
Property Description
Introducing the Bayfield model by Gainesville''s Green Builder - Tommy Williams Homes. This home combines luxury, layout, functionality, and solar powered energy efficiency into a fabulous 4 BR, 2.5 bath one-of-a-kind home. Just 5 miles - or a 12 minute commute to UF, Shands & the VA, this home features a statement making entry feature with cedar timber and metal entry, leading to a 20'' foyer! Inside you''ll find: Tesoro "Vineyard" wood-look tile floors throughout the main living areas and owner''s suite, quartz countertops, a butler''s pantry with wine bar, walk-in storage pantry, large bonus/flex room to work or teach from home. Owner''s bath features stunning mosaic tiled walk-in shower and corner deck tub, plus led mirrors. Out back you''ll find a relaxing screened lanai overlooking the biggest yard in the neighborhood, nicely wooded, privacy-fenced - and with no immediate rear neighbor for extra privacy. GREEN features include: Spray foam insulation, tankless water heater, "sunset" (heat and UVA blocking) windows, high-eficency A/C plus ACTIVE SOLAR PANELS!
| Elementary School | Middle School | High School |
|---|---|---|
| Idylwild Elementary School-AL Elementary School | Kanapaha Middle School-AL Middle School | Gainesville High School-AL High School |
| Price History | |
|---|---|
| 12/19/2025 | Listed $569,000 |
General Features
| Sewer | Private Sewer |
|---|---|
| Heating | Central,Electric,Heat Pump,Zoned |
| Cooling | Zoned |
| Utilities | Cable Available,Natural Gas Available,Street Lights,Underground Utilities,Water - Multiple Meters |
| Roof | Metal,Shingle |
| Appliances | Cooktop,Dishwasher,Disposal,Dryer,ENERGY STAR Qualified Appliances,Microwave,Oven,Refrigerator,Tankless Water Heater,Washer,Wine Refrigerator |
| HOA Fee | 90 |
| Garage Spaces | 2 |
| Association Fee Includes | Maintenance Structure,Maintenance Grounds,Other |
| Patio/Porch Features | Screened |
| Architectural Style | Craftsman,Other |
| Construction Materials | Brick,Cement Siding,Concrete,Frame,Stone |
| Year Built | 2018 |
| Property Subtype | Single Family Residence |
| Tax Year | 2021 |
| Community Features | Deed Restrictions,Sidewalks |
| Assoc Fee Paid Per | Monthly |
| County | Alachua |
| New Construction | true |
| Property Type | Residential |
| Energy Efficient | HVAC,Insulation,Thermostat,Windows |
| Subdivision Name | Finley Woods |
| Facing Direction | East |
| Garage Y/N | true |
| Green Indoor Air Quality | Ventilation |
| Total Rooms | 3 |
| Full Baths | 2 |
| Status | Pending |
| Directions | From X SW 34th St & Williston Rd: West approx 1 mile to light at SW 62 Ave. Right approx 1 mile to SW 50th St "Finley Woods". Left to 1st home on right. From X Archer Rd & Tower Rd: east to light at SW 63rd Blvd. Right approx. 1 mile to SW 50th Street "Finley Woods". Right to 1st home on right. |
| High School | Gainesville High School-AL |
| City | Gainesville |
| Association Name | Finley Woods HOA |
| MLS Area | 32608 - Gainesville |
| Lot Size Units | Square Feet |
| Lot Size Square Feet | 8712 |
| Listing Terms | Cash,Conventional |
| Elementary School | Idylwild Elementary School-AL |
| Tax Annual Amount | 7514.45 |
| Home Warranty Y/N | true |
| Middle/Junior High School | Kanapaha Middle School-AL |
| Property Condition | New Construction |
| Building Area Units | Square Feet |
| Living Area Units | Square Feet |
| Builder Name | Tommy Williams Homes |
| Standard Status | Pending |
| Occupancy Type | Vacant |
| Legal Description | FINLEY WOODS PH 1A PB 29 PG 56 LOT 1 OR 4473/2389 |
| Additional Rooms | Formal Dining Room Separate,Great Room,Media Room |
Interior Features
| Interior Amenities | Ceiling Fan(s),Crown Molding,High Ceilings,Primary Bedroom Main Floor,Other,Split Bedroom |
|---|---|
| Flooring | Carpet,Tile,Hardwood |
| Fireplace Features | Gas |
| Air Conditioning Y/N | true |
| Heating Y/N | true |
| Window Features | Blinds,Shutters |
| Half Baths | 1 |
| Laundry Features | Laundry Room |
| Total Bedrooms | 4 |
| LivingAreaSource | Public Records |
| Total Baths | 3 |
Exterior Features
| Model | Bayfield |
|---|---|
| Exterior Amenities | French Doors,Irrigation System,Other |
| Fencing | Wood |
| Parking Features | Other |
| Lot Features | Corner Lot,Wooded |
| Lot Size Area | 8712 |
| Foundation Details | Slab |
| Lot Size Acres | 0.2 |
| Road Surface Type | Paved |
| Private Pool | false |
| Covered Spaces | 2 |
| Road Responsibility | Public Maintained Road |
Amenities
- Foreclosure
- Views
- Short Sale
- New Construction
- Adult 55+
- Lease To Own
- No HOA Fees
- Furnished
- Primary On Main
- Air Conditioning
- Seller Finance
- Green
- Fixer Upper
- Horse
- Golf
- Fireplace
- Deck
- Garage
- Basement
- Pool
Property vs Single Family Average in 32608
Price
Taxes
Year Built
 Copyright © MFRMLS.com All information deemed reliable but not guaranteed. All properties are subject to prior sale, change or withdrawal. Neither listing broker(s) or information provider(s) shall be responsible for any typographical errors, misinformation, misprints and shall be held totally harmless. Listing(s) information is provided for consumers personal, non-commercial use and may not be used for any purpose other than to identify prospective properties consumers may be interested in purchasing. Information on this site was last updated Last updated on September 15, 2026 3:21 PM UTC The listing information on this page last changed on Last updated on September 15, 2026 3:21 PM UTCd. The data relating to real estate for sale on this website comes in part from the Internet Data Exchange program of MFR MLS.
All information deemed reliable but not guaranteed. All properties are subject to prior sale, change or withdrawal. Neither listing broker(s) or information provider(s) shall be responsible for any typographical errors, misinformation, misprints and shall be held totally harmless. Listing(s) information is provided for consumers personal, non-commercial use and may not be used for any purpose other than to identify prospective properties consumers may be interested in purchasing.
Updated on September 15, 2026 3:21 PM UTC
Copyright © MFRMLS.com All information deemed reliable but not guaranteed. All properties are subject to prior sale, change or withdrawal. Neither listing broker(s) or information provider(s) shall be responsible for any typographical errors, misinformation, misprints and shall be held totally harmless. Listing(s) information is provided for consumers personal, non-commercial use and may not be used for any purpose other than to identify prospective properties consumers may be interested in purchasing. Information on this site was last updated Last updated on September 15, 2026 3:21 PM UTC The listing information on this page last changed on Last updated on September 15, 2026 3:21 PM UTCd. The data relating to real estate for sale on this website comes in part from the Internet Data Exchange program of MFR MLS.
All information deemed reliable but not guaranteed. All properties are subject to prior sale, change or withdrawal. Neither listing broker(s) or information provider(s) shall be responsible for any typographical errors, misinformation, misprints and shall be held totally harmless. Listing(s) information is provided for consumers personal, non-commercial use and may not be used for any purpose other than to identify prospective properties consumers may be interested in purchasing.
Updated on September 15, 2026 3:21 PM UTC
 All information deemed reliable but not guaranteed. All properties are subject to prior sale, change or withdrawal. Neither listing broker(s) or information provider(s) shall be responsible for any typographical errors, misinformation, misprints and shall be held totally harmless. Listing(s) information is provided for consumers personal, non-commercial use and may not be used for any purpose other than to identify prospective properties consumers may be interested in purchasing. Information on this
 The data relating to real estate for sale/lease on this web site come in part from a cooperative data exchange program of the multiple listing service (MLS) in which this real estate firm (Broker) participates. The data is provided exclusively for the user's personal non-commercial use, and may not be used for any purpose other than to identify properties that the user may be interested in purchasing or leasing. The properties displayed may not be all of the properties in the MLS's database, or all
