
Water Views - Golf Course - Primary on Main
Address
4124 101st Avenue E, PARRISH, FL
Price
$ 397,500
Property Attributes
- MLS#A4705218
- TypeSingle Family
- Listing Status Active
- CountyManatee
- CityPARRISH
- AreaParrish
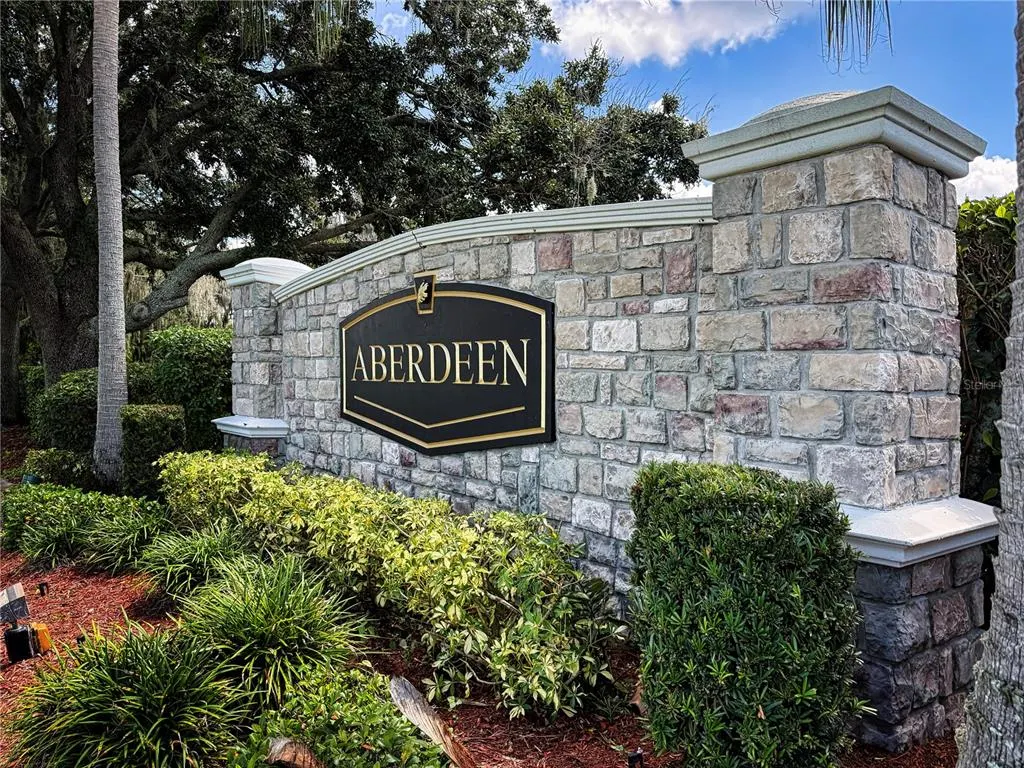
- NeighborhoodABERDEEN
- Zip34219
- StyleSingle Family Residence
- Year Built2006
- Taxes$ 1673
- Price$ 397,500
- Bedrooms4
- Full Bathrooms2
- Half Bathrooms0
- Sqr Footage2042
- Lot Size0.21 Acres
Data Source:
Stellar MLS
Property Description
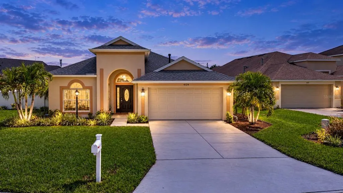
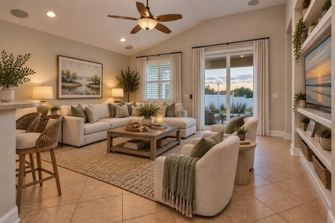
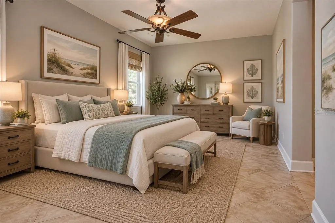
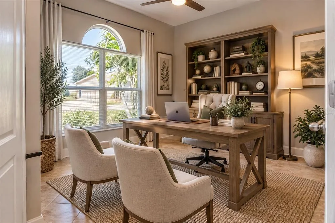
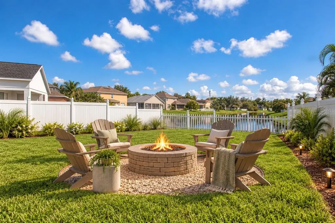
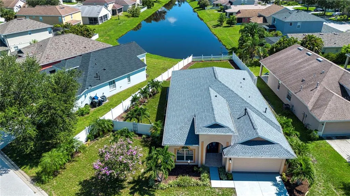
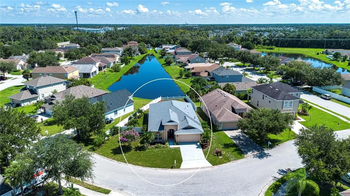
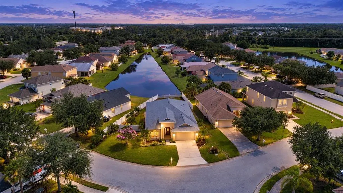
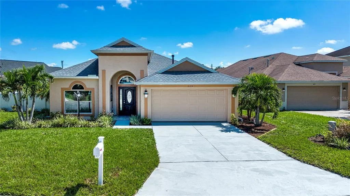
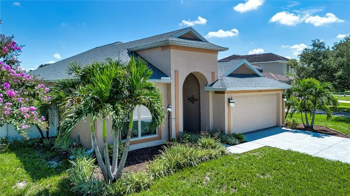
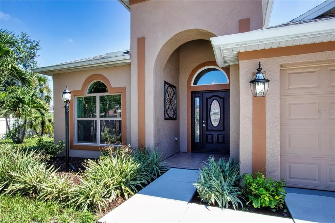
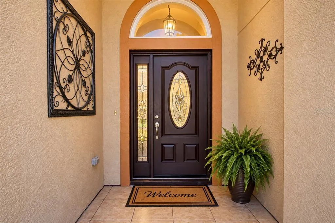
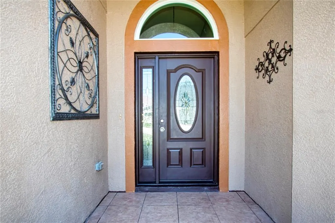
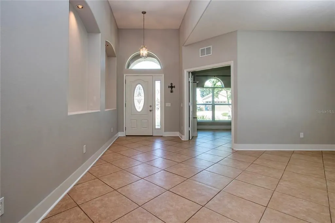
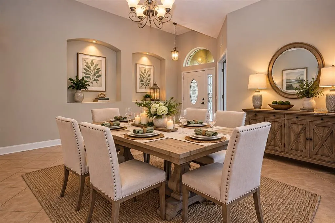
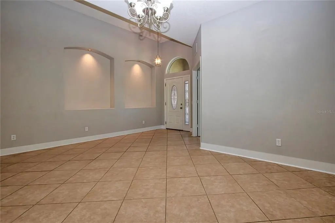
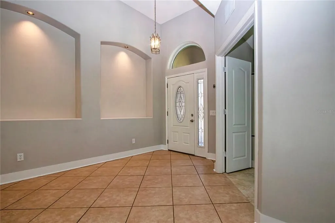
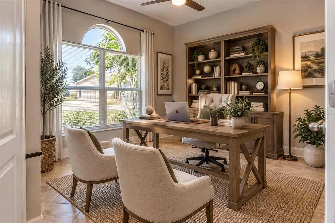
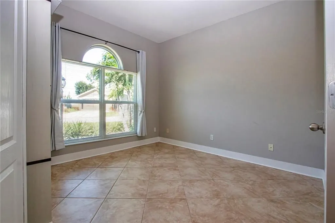
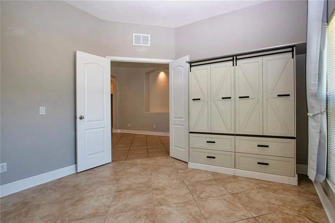
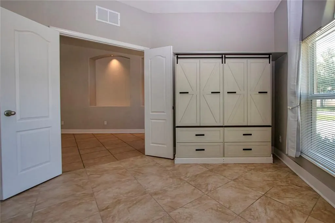
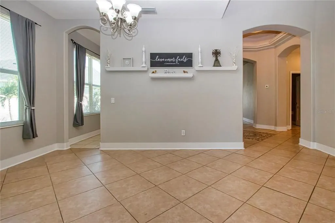
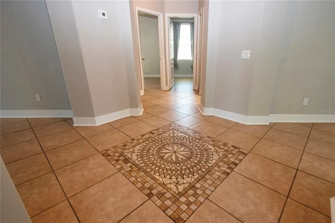
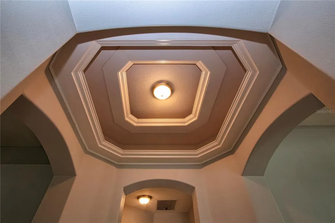
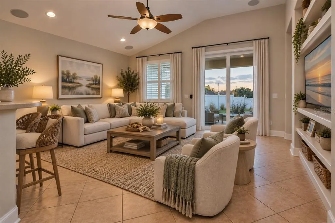
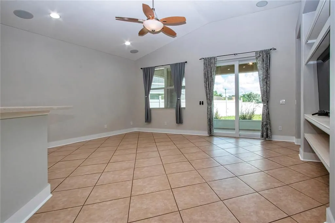
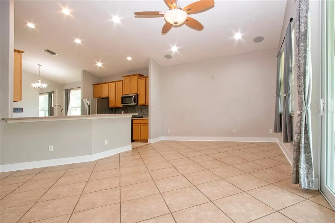
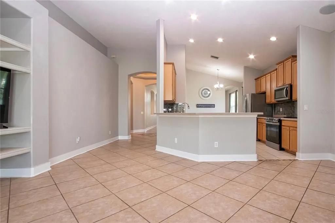
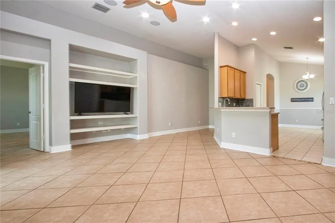
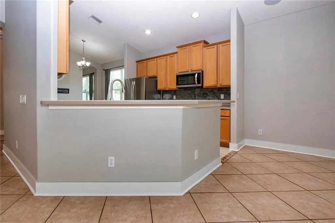
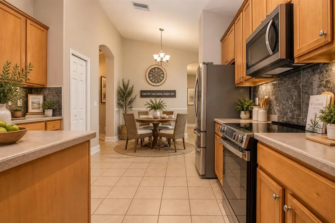
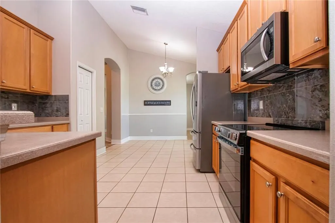
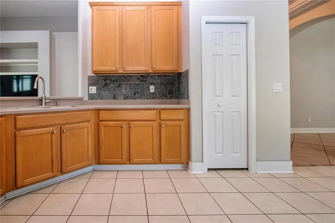
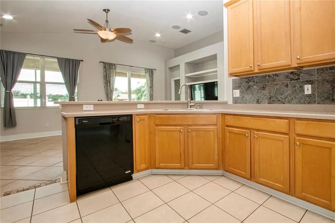
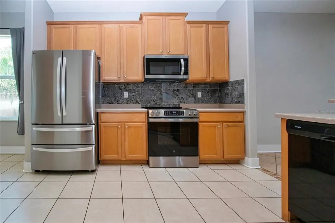
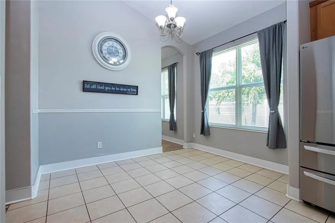
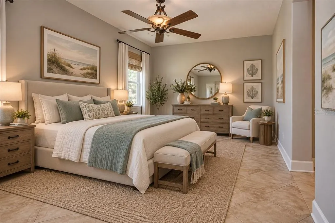
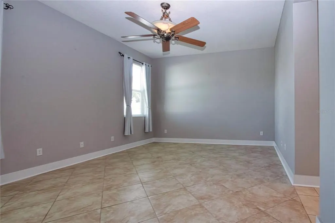
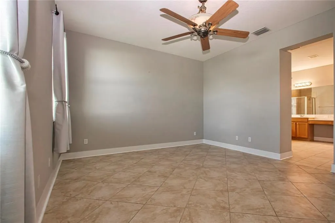
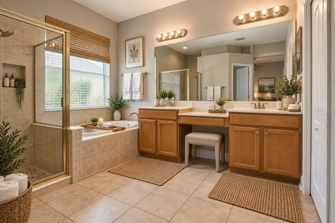
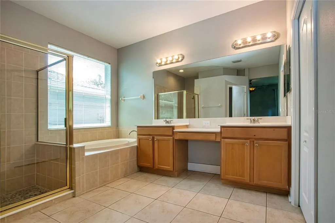
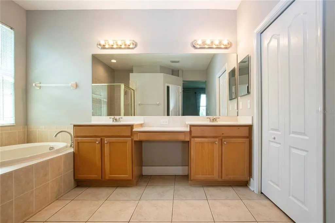
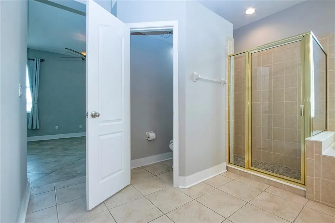
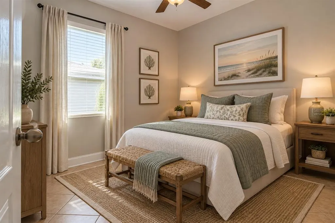
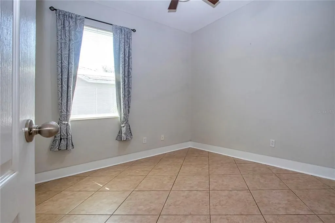
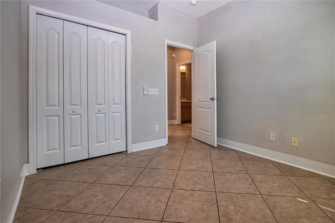
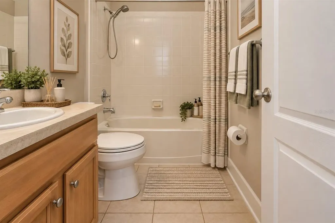
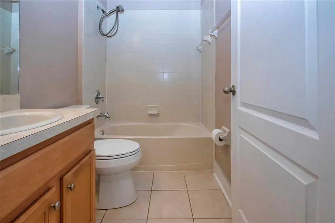
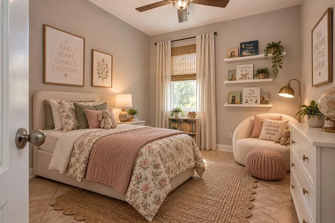
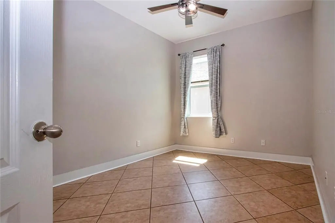
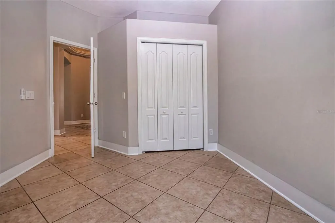
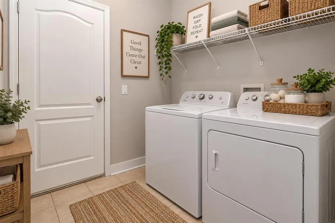
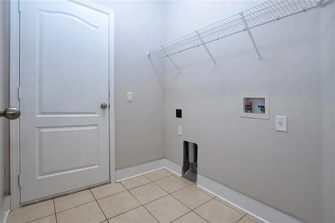
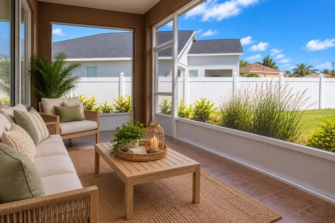
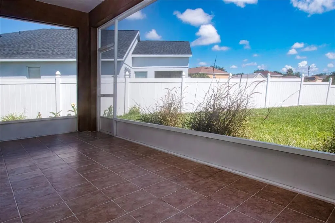
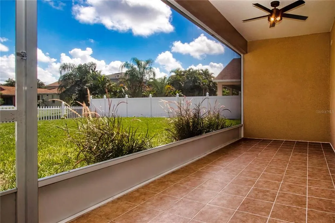
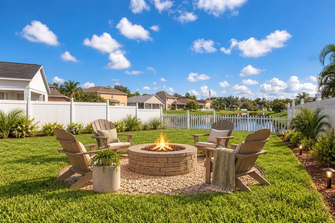
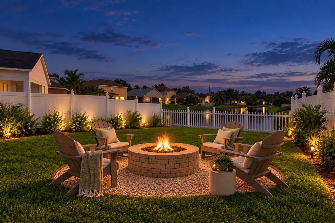
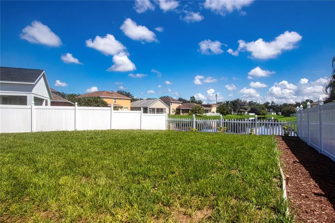
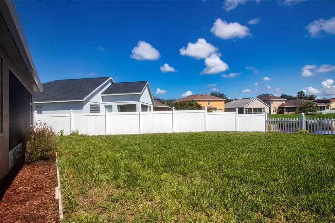
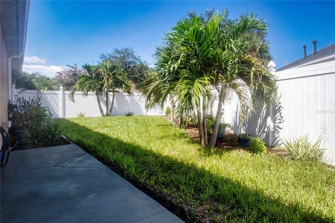
Virtually Staged. Welcome to 4124 101st Ave E in Aberdeen, where a spacious 4-bedroom home, oversized homesite and long pond view combine to create an inviting Florida retreat. Built by Taylor Morrison, this 4-bedroom, 2-bath home offers a separate dining room, open kitchen with casual dining area and spacious family room. Vaulted ceilings enhance the open floor plan, creating a bright and airy feel throughout. One of this home's biggest advantages is the lot. A large front yard, generous side yard and white vinyl-fenced backyard provide plenty of outdoor space, including room for a future pool. Beyond the backyard, enjoy a long view of the pond from the screened, tile-floored patio—the perfect setting for morning coffee, outdoor dining or relaxing at the end of the day. Inside, architectural details give this home character, including a distinctive rotunda with tray ceiling and decorative tile floor inlay, arched walkways, foyer niches, plant shelves and built-in entertainment shelving in the family room. Ceramic tile flooring runs throughout the home and is complemented by new baseboards in every room and ceiling fans. The kitchen features Corian countertops, tile backsplash and stainless steel appliances, including a new refrigerator and oven installed September 2026. The microwave and dishwasher are also scheduled to be replaced. The primary suite features a walk-in closet and spacious bath with dual vanities, garden tub and separate walk-in shower with a new stone-pebble floor. Major improvements add even more value, including a new roof in September 2024, HVAC replaced in 2020 and impact-resistant, dual-pane Low-E windows and patio door installed November 2025. The water heater is also scheduled to be replaced by the seller. Both natural gas and electric connections are available for the range and dryer. Recent exterior improvements include fresh mulch and refreshed planting beds, a newly stained concrete driveway and exterior paint completed within the past few years. Aberdeen offers even more value with no CDD fees and very reasonable HOA fees, helping keep the cost of community living affordable. With 4 bedrooms, an open and spacious interior, significant recent improvements, a large fenced homesite, room for a pool and a beautiful pond view, this Aberdeen home delivers the space, flexibility and Florida lifestyle you've been looking for. Schedule your showing and come see everything this home has to offer! View Matterport tour here: https://my.matterport.com/show/?m=LsEeZMW6j4u
| Elementary School | Middle School | High School |
|---|---|---|
| Blackburn Elementary Elementary School | Buffalo Creek Middle Middle School | Parrish Community High High School |
| Price History | |
|---|---|
| 9/11/2026 | Listed $397,500 |
General Features
| Sewer | Public Sewer |
|---|---|
| Heating | Central,Electric |
| Cooling | Central Air |
| Utilities | BB/HS Internet Available,Cable Connected,Electricity Connected,Natural Gas Connected,Public,Sewer Connected,Street Lights,Underground Utilities,Water Connected |
| Roof | Shingle |
| Appliances | Dishwasher,Disposal,Gas Water Heater,Microwave,Range,Refrigerator |
| Zoning | PDR |
| HOA Fee | 188 |
| Garage Spaces | 2 |
| Association Fee Includes | Manager,Recreational Facilities |
| Construction Materials | Block,Stucco |
| Pets Allowed | Yes |
| Year Built | 2006 |
| View | Water |
| Levels | One |
| Property Subtype | Single Family Residence |
| Tax Year | 2025 |
| Ownership | Fee Simple |
| Community Features | Association Recreation - Owned,Deed Restrictions,Playground |
| Assoc Fee Paid Per | Quarterly |
| County | Manatee |
| New Construction | false |
| Property Type | Residential |
| Association Amenities | Playground,Trail(s) |
| Attached Garage | true |
| Subdivision Name | ABERDEEN |
| Facing Direction | Southwest |
| Garage Y/N | true |
| Total Rooms | 9 |
| Full Baths | 2 |
| Status | Active |
| Directions | Highway 301 to 101st Ave E, turn south to address |
| High School | Parrish Community High |
| City | PARRISH |
| Association Name | Aberdeen HOA - McNeil Management |
| Senior Community Y/N | false |
| MLS Area | 34219 - Parrish |
| Lot Size Units | Square Feet |
| Lot Size Square Feet | 8973 |
| Carport Y/N | false |
| Elementary School | Blackburn Elementary |
| Land Lease Y/N | false |
| Tax Annual Amount | 1673.36 |
| Middle/Junior High School | Buffalo Creek Middle |
| Additional Parcels Y/N | false |
| Lease Considered Y/N | true |
| Virtual Tour | https://player.vimeo.com/progressive_redirect/playback/1225612135/rendition/1080p/file.mp4%20%281080p%29.mp4?loc=external&log_user=0&signature=b83e697445554e784b302252f4852e2247b2bbf463657de5c0950e51b23becd3 |
| Building Area Units | Square Feet |
| Living Area Units | Square Feet |
| Builder Name | Taylor Morrison |
| Standard Status | Active |
| Occupancy Type | Owner |
| Tax Lot | 126 |
| Virtual Tour | https://my.matterport.com/show/?m=LsEeZMW6j4u |
| Legal Description | LOT 126 ABERDEEN PI#7271.1730/9 |
| Minimum Lease | No Minimum |
| Water Access Y/N | false |
| Monthly HOA Amount | 62.67 |
| Additional Rooms | Formal Dining Room Separate,Inside Utility |
| Water View Y/N | false |
| Flood Zone Code | X |
| In Law Suite YN | false |
| Flood Zone Code X | Yes |
Interior Features
| Interior Amenities | Built-in Features,Ceiling Fan(s),Eating Space In Kitchen,Kitchen/Family Room Combo,Open Floorplan,Primary Bedroom Main Floor,Solid Surface Counters,Split Bedroom,Vaulted Ceiling(s),Walk-In Closet(s),Window Treatments |
|---|---|
| Flooring | Ceramic Tile |
| Furnished Y/N | Unfurnished |
| Total Stories | 1 |
| Air Conditioning Y/N | true |
| Heating Y/N | true |
| Window Features | Aluminum Frames,Blinds,Double Pane Windows,Drapes,Low-Emissivity Windows,Storm Window(s) |
| Fireplace Y/N | false |
| Laundry Features | Electric Dryer Hookup,Gas Dryer Hookup,Laundry Room,Washer Hookup |
| Total Bedrooms | 4 |
| LivingAreaSource | Public Records |
| Total Baths | 2 |
Exterior Features
| Exterior Amenities | Hurricane Shutters,Private Mailbox,Rain Gutters,Sliding Doors |
|---|---|
| Vegetation | Mature Landscaping,Trees/Landscaped |
| Fencing | Vinyl |
| Lot Features | Landscaped,Level,Near Golf Course,Sidewalk |
| Water Source | Public |
| Lot Size Area | 8973 |
| Foundation Details | Slab |
| Spa | false |
| Building Area Total | 2727 |
| Lot Size Acres | 0.21 |
| Road Surface Type | Paved,Asphalt |
| Private Pool | false |
| Waterfront Y/N | false |
| Covered Spaces | 2 |
| Road Frontage Type | Street Paved |
| Road Responsibility | Public Maintained Road |
Amenities
- Foreclosure
- Views
- Short Sale
- New Construction
- Adult 55+
- Lease To Own
- No HOA Fees
- Furnished
- Primary On Main
- Air Conditioning
- Seller Finance
- Green
- Fixer Upper
- Horse
- Golf
- Fireplace
- Deck
- Garage
- Basement
- Pool
Property vs Single Family Average in 34219
Price
Taxes
Year Built
 Copyright © MFRMLS.com All information deemed reliable but not guaranteed. All properties are subject to prior sale, change or withdrawal. Neither listing broker(s) or information provider(s) shall be responsible for any typographical errors, misinformation, misprints and shall be held totally harmless. Listing(s) information is provided for consumers personal, non-commercial use and may not be used for any purpose other than to identify prospective properties consumers may be interested in purchasing. Information on this site was last updated Last updated on September 13, 2026 9:47 PM UTC The listing information on this page last changed on Last updated on September 13, 2026 9:47 PM UTCd. The data relating to real estate for sale on this website comes in part from the Internet Data Exchange program of MFR MLS.
All information deemed reliable but not guaranteed. All properties are subject to prior sale, change or withdrawal. Neither listing broker(s) or information provider(s) shall be responsible for any typographical errors, misinformation, misprints and shall be held totally harmless. Listing(s) information is provided for consumers personal, non-commercial use and may not be used for any purpose other than to identify prospective properties consumers may be interested in purchasing.
Updated on September 13, 2026 9:47 PM UTC
Copyright © MFRMLS.com All information deemed reliable but not guaranteed. All properties are subject to prior sale, change or withdrawal. Neither listing broker(s) or information provider(s) shall be responsible for any typographical errors, misinformation, misprints and shall be held totally harmless. Listing(s) information is provided for consumers personal, non-commercial use and may not be used for any purpose other than to identify prospective properties consumers may be interested in purchasing. Information on this site was last updated Last updated on September 13, 2026 9:47 PM UTC The listing information on this page last changed on Last updated on September 13, 2026 9:47 PM UTCd. The data relating to real estate for sale on this website comes in part from the Internet Data Exchange program of MFR MLS.
All information deemed reliable but not guaranteed. All properties are subject to prior sale, change or withdrawal. Neither listing broker(s) or information provider(s) shall be responsible for any typographical errors, misinformation, misprints and shall be held totally harmless. Listing(s) information is provided for consumers personal, non-commercial use and may not be used for any purpose other than to identify prospective properties consumers may be interested in purchasing.
Updated on September 13, 2026 9:47 PM UTC
 All information deemed reliable but not guaranteed. All properties are subject to prior sale, change or withdrawal. Neither listing broker(s) or information provider(s) shall be responsible for any typographical errors, misinformation, misprints and shall be held totally harmless. Listing(s) information is provided for consumers personal, non-commercial use and may not be used for any purpose other than to identify prospective properties consumers may be interested in purchasing. Information on this
 The data relating to real estate for sale/lease on this web site come in part from a cooperative data exchange program of the multiple listing service (MLS) in which this real estate firm (Broker) participates. The data is provided exclusively for the user's personal non-commercial use, and may not be used for any purpose other than to identify properties that the user may be interested in purchasing or leasing. The properties displayed may not be all of the properties in the MLS's database, or all
